Skip main navigation
Sold for $740,000
  • $740,000

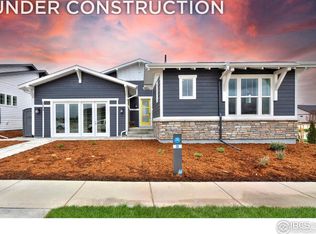
    1726 Morningstar Way, Fort Collins, CO 80524

    4beds
    3,723sqft
    Single Family Residence
    Built in 2025
    5,408 Square Feet Lot
    $740,000 Zestimate®
    $199/sqft
    $4,248 Estimated rent

    Home value

    $740,000

    $703,000 - $777,000

    $4,248/mo

    Zestimate® history
    Loading
    Loading...

    Owner options

    List your home for rent

    $4,248/mo

    Rent Zestimate®

    Find your next renter with Zillow Rental Manager. Plus, with online applications, you can quickly screen prospective tenants – for free.

    Learn more

    $4,248/mo

    Rent Zestimate®

    Refinance and save

    $4,444/mo

    Est. payment

    Refinancing to a lower rate could help reduce your monthly payments and save thousands over the life of the loan.

    See today's rates

    $4,444/mo

    Est. payment

    Explore your selling options

    Work with a Zillow partner agent

    Leverage their expertise and Zillow's premium Showcase listings to get your home seen by more buyers.

    Get started

    List with your own agent

    Get your home in front of millions of buyers by listing it on Zillow.

    Learn how to do it

    Sell it yourself

    Take full control of how buyers see your home on Zillow by listing For Sale by Owner (FSBO).

    List your home

    What's special

    Private deckSouth-facing ranch-style homeFinished garden-level basementOpen-concept main levelQuartz countertopsStained stacked cabinetryAbundant natural light
    One of the final opportunities to own a patio home in Sonders. Thrive has just two patio homes remaining in the community, marking the closeout of this low-maintenance single-family home collection. This south-facing ranch-style home with a finished garden-level basement offers 4 bedrooms, 3.5 baths, a 3-car garage, and 3,723 finished square feet designed for comfortable everyday living.The open-concept main level features large windows, abundant natural light, and a spacious living area that opens to a private deck. The kitchen is centered around a large island and includes KitchenAid stainless appliances, quartz countertops, stained stacked cabinetry, designer backsplash, and luxury vinyl plank flooring throughout the main living areas. The primary suite and secondary bedroom with en-suite bath are both conveniently located on the main level. Downstairs, the finished garden-level basement features large unobscured windows, a wet bar, additional bedroom and bath, plus flexible living space ideal for entertaining, guests, hobbies, or movie nights. The third garage bay offers extra flexibility for boat or trailer storage, a workshop, gear storage, or hobby space. Residents of Sonders enjoy access to Richard's Lake, miles of trails, parks, open space, and a neighborhood dog park. Community amenities, including the resort-style pool, wellness and learning centers, and additional gathering spaces, are anticipated to be completed this summer. Located just minutes from Fort Collins and Old Town, with easy access to outdoor recreation, dining, and everyday conveniences.Built by Thrive Home Builders, a locally owned Colorado builder recognized by the U.S. Department of Energy as one of the country's most innovative home builders and recognized as one of the most energy-efficient builders in the U.S. and Canada. This home carries an impressive 51 HERS rating designed to help provide lower monthly utility costs, improved comfort, and healthier indoor air quality.

    Zillow last checked:

    Listing updated:

    Listed by:

    Kathy Beck 970-213-8475,

    Group Harmony,

    Matthew Thompson 970-443-9910,

    Group Centerra

    Bought with:

    Bob Sutton, 40025016

    Group Mulberry

    Source: IRES as distributed by MLS GRID,MLS#: 1058277MLS Logo

    Facts & features

    Interior

    Bedrooms & bathrooms
    • Bedrooms: 4
    • Bathrooms: 4
    • Full bathrooms: 3
    • 1/2 bathrooms: 1
    • Main level bathrooms: 3
    Primary bedroom
    • Description: Carpet
    • Features: Luxury Features Primary Bath, 5 Piece Primary Bath
    • Level: Main
    • Area: 196 Square Feet
    • Dimensions: 14 x 14
    Bedroom 2
    • Description: Carpet
    • Level: Main
    • Area: 169 Square Feet
    • Dimensions: 13 x 13
    Bedroom 3
    • Description: Carpet
    • Level: Basement
    • Area: 196 Square Feet
    • Dimensions: 14 x 14
    Bedroom 4
    • Description: Carpet
    • Level: Basement
    • Area: 168 Square Feet
    • Dimensions: 12 x 14
    Dining room
    • Description: Luxury Vinyl
    • Level: Main
    • Area: 209 Square Feet
    • Dimensions: 11 x 19
    Family room
    • Description: Luxury Vinyl
    • Level: Main
    • Area: 304 Square Feet
    • Dimensions: 16 x 19
    Kitchen
    • Description: Luxury Vinyl
    • Level: Main
    • Area: 304 Square Feet
    • Dimensions: 16 x 19
    Laundry
    • Description: Tile
    • Level: Main
    • Area: 15 Square Feet
    • Dimensions: 3 x 5
    Recreation room
    • Description: Carpet
    • Level: Basement
    • Area: 418 Square Feet
    • Dimensions: 19 x 22
    Heating
    • Forced Air
    Cooling
    • Central Air, Ceiling Fan(s)
    Appliances
    • Included: Gas Range, Double Oven, Dishwasher, Refrigerator, Bar Fridge, Microwave, Disposal
    • Laundry: Washer/Dryer Hookup
    Features
    • Eat-in Kitchen, Separate Dining Room, Cathedral Ceiling(s), Open Floorplan, Pantry, Walk-In Closet(s), Wet Bar, Kitchen Island, Two Primary Suites, High Ceilings
    • Basement: Full,Partially Finished,Daylight,Built-In Radon
    • Has fireplace: Yes
    • Fireplace features: Electric
    Interior area
    • Total structure area: 3,352
    • Total interior livable area: 3,723 sqft
    • Finished area above ground: 3,352

    Property

    Parking
    • Total spaces: 3
    • Parking features: Garage Door Opener, Attached
    • Attached garage spaces: 3
    • Details: Attached
    Accessibility
    • Accessibility features: Level Drive, Accessible Hallway(s), Accessible Doors, Main Floor Bath, Accessible Bedroom, Stall Shower, Main Level Laundry
    Features
    • Levels: One
    • Stories: 1
    • Patio & porch: Patio, Deck
    • Exterior features: Sprinkler System
    Lot
    • Size: 5,408 sqft
    • Features: Rolling Slope, Abuts Private Open Space, Sidewalks
    Details
    • Parcel number: R1667885
    • Zoning: RES
    • Special conditions: Builder

    Construction

    Type & style
    • Home type: SingleFamily
    • Architectural style: Patio Home,Contemporary
    • Property subtype: Single Family Residence
    Materials
    • Frame, Stone, Composition
    • Roof: Composition
    Condition
    • New construction: Yes
    • Year built: 2025
    Details
    • Builder model: Serene
    • Builder name: Thrive Home Builders

    Utilities & green energy

    • Electric: City of Fort Collins
    • Gas: Xcel Energy
    • Sewer: Public Sewer
    • Water: District
    • Utilities for property: Natural Gas Available, Electricity Available, Cable Available, High Speed Avail
    Green energy
    • Energy efficient items: Windows, High Efficiency Furnace, Thermostat, Energy Rated

    Community & neighborhood

    Community
    • Community features: Pool, Fitness Center, Park, Trail(s), Recreation Room
    Location
    • Region: Fort Collins
    • Subdivision: Sonders

    HOA & financial

    HOA
    • Has HOA: Yes
    • HOA fee: $150 annually
    • Services included: Common Amenities, Trash, Snow Removal, Maintenance Grounds, Management
    • Association name: Sonders Lake Association

    Other

    Other facts
    • Listing terms: Cash,Conventional,FHA,VA Loan
    • Road surface type: Asphalt

    Price history

    DateEventPrice
    5/21/2026Sold$740,000-1.3%$199/sqft
    Source: IRES as distributed by MLS GRID #1058277 Report a problem
    5/12/2026Pending sale$750,000$201/sqft
    Source: REcolorado as distributed by MLS GRID #IR1058277 Report a problem
    4/9/2026Price change$750,000-3.1%$201/sqft
    Source: IRES as distributed by MLS GRID #1048980 Report a problem
    3/13/2026Price change$774,000-2.6%$208/sqft
    Source: IRES as distributed by MLS GRID #1048980 Report a problem
    3/13/2026Price change$795,000+6.9%$214/sqft
    Source: Thrive Home Builders Report a problem
    3/12/2026Price change$744,000-6.6%$200/sqft
    Source: IRES as distributed by MLS GRID #1048980 Report a problem
    2/24/2026Price change$797,000-0.3%$214/sqft
    Source: IRES as distributed by MLS GRID #1048980 Report a problem
    2/3/2026Price change$799,000-2.4%$215/sqft
    Source: IRES as distributed by MLS GRID #1048980 Report a problem
    1/5/2026Listed for sale$819,000$220/sqft
    Source: IRES as distributed by MLS GRID #1048980 Report a problem
    12/29/2025Listing removed$819,000$220/sqft
    Source: IRES as distributed by MLS GRID #1040956 Report a problem
    12/4/2025Price change$819,000-1.2%$220/sqft
    Source: IRES as distributed by MLS GRID #1040956 Report a problem
    10/27/2025Price change$829,060+7.9%$223/sqft
    Source: IRES as distributed by MLS GRID #1040956 Report a problem
    8/7/2025Listed for sale$768,200$206/sqft
    Source: IRES as distributed by MLS GRID #1040956 Report a problem

    Public tax history

    YearProperty taxesTax assessment
    2024$1,863 +888.2%$12,360 +6.2%
    2023$188 +0.9%$11,634 +791.5%
    2022$187 +42%$1,305
    2021$132 +52.8%$1,305 +42.5%
    2020$86 -68.8%$916
    2019$276 $916 -69.7%
    2018$276 $3,025

    Find assessor info on the county website

    Neighborhood: Water's edge

    Nearby schools

    GreatSchools rating
    Schools provided by the listing agent
    • Elementary: Cache La Poudre
    • Middle: Cache La Poudre
    • High: Poudre

    Source: IRES as distributed by MLS GRID. This data may not be complete. We recommend contacting the local school district to confirm school assignments for this home.

    Get a cash offer in 3 minutes
    Find out how much your home could sell for in as little as 3 minutes with a no-obligation cash offer.
    Estimated market value
    $740,000
    Get a cash offer in 3 minutes
    Find out how much your home could sell for in as little as 3 minutes with a no-obligation cash offer.
    Estimated market value
    $740,000