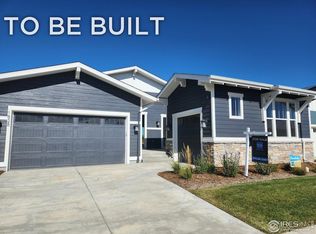
The final opportunity remains in the Sonders Patio Collection by Thrive Home Builders. Designed for low-maintenance living without giving up space, storage, or entertaining areas, this ranch-style home with a finished garden-level basement offers 4 bedrooms, 3.5 baths, and a 3-car garage. The main level is designed to feel open, bright, and connected. Oversized windows and a large sliding glass door bring in natural light and overlook the greenbelt, while soaring ceilings create an expansive feel throughout the living and dining spaces. The kitchen features a large gathering island, KitchenAid stainless appliances, quartz countertops, warm-stained cabinetry, matte-black fixtures, and a picket-tile backsplash that adds texture and character without feeling overly formal. The finished garden-level basement creates a completely separate living area with two additional bedrooms, a full bath, spacious rec room, and extra unfinished storage space ideal for gear, hobbies, fitness equipment, or seasonal storage. Large lower-level windows bring in surprising natural light throughout the space. The oversized 3-car garage offers flexibility for outdoor equipment, workshop space, recreational storage, or additional parking needs. Residents enjoy private access to Richard's Lake along with trails, parks, open space, and a neighborhood dog park. Community amenities, including the resort-style pool, wellness and learning centers, and gathering spaces are anticipated to open this summer. Located just minutes from Fort Collins, Old Town, golf, and outdoor recreation. Built with Thrive's nationally recognized energy-efficient construction standards, this home carries a 51 HERS rating focused on lower operating costs, year-round comfort, and healthier indoor air quality. Don't miss out on making this home yours today!
Sold for $750,000
Zillow last checked:
Listing updated:
Bought with:
Kirsten Von Pechmann, 100083580
Group Centerra
Source: IRES as distributed by MLS GRID,MLS#: 1058263
Price history
| Date | Event | Price |
|---|---|---|
| 7/16/2026 | Sold | $750,000-3.2%$201/sqft |
Source:  IRES as distributed by MLS GRID #1058263 Report a problem IRES as distributed by MLS GRID #1058263 Report a problem | ||
| 6/22/2026 | Pending sale | $775,000$208/sqft |
Source:  REcolorado as distributed by MLS GRID #IR1058263 Report a problem REcolorado as distributed by MLS GRID #IR1058263 Report a problem | ||
| 6/12/2026 | Price change | $775,000-1.3%$208/sqft |
Source: IRES as distributed by MLS GRID #1058263 Report a problem | ||
| 5/13/2026 | Price change | $785,000-1.8%$211/sqft |
Source: IRES as distributed by MLS GRID #1058263 Report a problem | ||
| 5/5/2026 | Listed for sale | $799,000$215/sqft |
Source: IRES as distributed by MLS GRID #1058263 Report a problem | ||
| 5/5/2026 | Listing removed | $799,000$215/sqft |
Source: IRES as distributed by MLS GRID #1050145 Report a problem | ||
| 4/9/2026 | Price change | $799,000-2.6%$215/sqft |
Source: IRES as distributed by MLS GRID #1050145 Report a problem | ||
| 3/12/2026 | Price change | $820,000-0.2%$220/sqft |
Source: IRES as distributed by MLS GRID #1050145 Report a problem | ||
| 2/24/2026 | Price change | $822,000-0.2%$221/sqft |
Source: IRES as distributed by MLS GRID #1050145 Report a problem | ||
| 1/28/2026 | Price change | $824,000-1.2%$221/sqft |
Source: IRES as distributed by MLS GRID #1050145 Report a problem | ||
| 12/4/2025 | Price change | $834,000-1.7%$224/sqft |
Source: IRES as distributed by MLS GRID #1031021 Report a problem | ||
| 11/3/2025 | Listed for sale | $848,500$228/sqft |
Source: IRES as distributed by MLS GRID #1031021 Report a problem | ||
| 10/24/2025 | Listing removed | $848,500$228/sqft |
Source: IRES as distributed by MLS GRID #1031021 Report a problem | ||
| 9/20/2025 | Price change | $848,500+11.7%$228/sqft |
Source: IRES as distributed by MLS GRID #1031021 Report a problem | ||
| 6/18/2025 | Price change | $759,700+4.8%$204/sqft |
Source: IRES as distributed by MLS GRID #1031021 Report a problem | ||
| 4/11/2025 | Listed for sale | $724,586$195/sqft |
Source: IRES as distributed by MLS GRID #1031021 Report a problem | ||
Nearby homes
- $9,980-- bd-- ba-- sqft1738 Morningside Dr, Fort Collins, CO 80525Off Market
- $9,980-- bd-- ba-- sqft1732 Morningside Dr, Fort Collins, CO 80525Off Market
- $9,980-- bd-- ba-- sqft1744 Morningside Dr, Fort Collins, CO 80525Off Market
- $792,5244 bd3 ba3.4k sqft1744 Morningstar Way, Fort Collins, CO 80524Sold
Get a cash offer in 3 minutes
Find out how much your home could sell for in as little as 3 minutes with a no-obligation cash offer.
Estimated market value
$740,400
