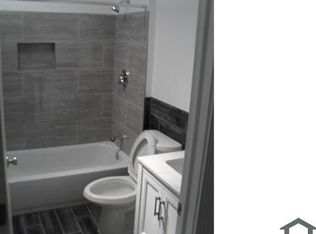
Completely remodeled 3 bedroom rowhouse with updated electrical, HVAC, plumbing, windows etc. for worry free living. Open concept first door with chef styled kitchen. New premium appliances, first floor laundry with new washer dryer. 3 large bedrooms w/ ceiling fans. Large spa styled bathroom. Large unfinished basement with rear entrance. Gleaming new flooring throughout. Must see!!
Owner pays for water. Renter responsible for gas and electric. Renter's insurance required. Security deposit and first month rent- last month rent required if credit issues.
Townhouse for rent
Accepts Zillow applications
$1,850/mo
Fees may apply
1726 N Smallwood St, Baltimore, MD 21216
3beds
1,250sqft
Price may not include required fees and charges. Price shown reflects the lease term provided. Learn more|
Townhouse
Available now
No pets
Central air
In unit laundry
Forced air
What's special
Large spa styled bathroomChef styled kitchenNew premium appliancesGleaming new flooring throughout
- 7 days |
- -- |
- -- |
Zillow last checked:
Listing updated:
Travel times
Facts & features
Interior
Bedrooms & bathrooms
- Bedrooms: 3
- Bathrooms: 2
- Full bathrooms: 2
Heating
- Forced Air
Cooling
- Central Air
Appliances
- Included: Dishwasher, Dryer, Microwave, Oven, Refrigerator, Washer
- Laundry: In Unit
Features
- Flooring: Hardwood, Tile
Interior area
- Total interior livable area: 1,250 sqft
Property
Parking
- Details: Contact manager
Features
- Exterior features: Electricity not included in rent, Gas not included in rent, Heating system: Forced Air, Water included in rent
Details
- Parcel number: 15362302032
Construction
Type & style
- Home type: Townhouse
- Property subtype: Townhouse
Utilities & green energy
- Utilities for property: Water
Building
Management
- Pets allowed: No
Community & HOA
Location
- Region: Baltimore
Financial & listing details
- Lease term: 1 Year
Price history
| Date | Event | Price |
|---|---|---|
| 7/10/2026 | Listed for rent | $1,850$1/sqft |
Source: Zillow Rentals Report a problem | ||
| 7/5/2026 | Listing removed | $170,000$136/sqft |
Source: | ||
| 3/21/2026 | Listed for sale | $170,000-5.6%$136/sqft |
Source: | ||
| 1/31/2026 | Listing removed | $180,000$144/sqft |
Source: | ||
| 12/8/2025 | Listed for sale | $180,000+480.6%$144/sqft |
Source: | ||
| 10/18/2017 | Sold | $31,000+3.3%$25/sqft |
Source: Public Record Report a problem | ||
| 9/14/2017 | Pending sale | $30,000$24/sqft |
Source: Greater Howard County #BA9982088 Report a problem | ||
| 8/22/2017 | Price change | $30,000-14.3%$24/sqft |
Source: Greater Howard County #BA9982088 Report a problem | ||
| 7/12/2017 | Price change | $35,000-16.5%$28/sqft |
Source: Greater Howard County #BA9982088 Report a problem | ||
| 6/20/2017 | Listed for sale | $41,900+67.6%$34/sqft |
Source: Keller Williams Realty Centre #BA9982088 Report a problem | ||
| 6/3/1997 | Sold | $25,000$20/sqft |
Source: Public Record Report a problem | ||
Neighborhood: Coppin Heights - Ash-Co-East
Nearby schools
GreatSchools rating
- 4/10Matthew A. Henson Elementary SchoolGrades: PK-5Distance: 0.2 mi
- 2/10Bluford Drew Jemison Stem Academy WestGrades: 6-12Distance: 1 mi
- 1/10Carver Vocational-Technical High SchoolGrades: 9-12Distance: 0.3 mi