Welcome to this beautifully situated 3-bedroom, 2-bath single-family home in the rapidly growing Northeast Cape Coral area. ALL ASSESSMENTS PAID (Over $35,0000 in savings)! Not in a flood zone. Offering 1,502 square feet of living space, this residence features a functional layout designed for both everyday living and entertaining. Enjoy Florida living at its finest with desirable canal-front access, providing serene water views and the potential for fishing or kayaking right from your backyard. The home sits on an oversized lot of over 10,000 square feet, offering ample space for outdoor living, a future pool, or expanded landscaping. Inside, the home includes a spacious living area, a well-appointed kitchen, and comfortable bedrooms, including a primary suite with a private bath and dual walk-in closets. Conveniently located near Del Prado Blvd and Pine Island Road, this property provides quick access to shopping, dining, schools, and local parks, making it ideal for both full-time residents and seasonal homeowners. The neighborhood continues to see strong growth, adding long-term value and appeal. Whether you're looking for a primary residence, vacation home, or investment opportunity, this waterfront property offers exceptional potential in one of Southwest Florida’s most desirable markets.
Active
Price cut: $5K (8/8)
$310,000
1726 NE 10th Lane Cape, Coral, FL 33909
3beds
1,502sqft
:
Get pre-qualified$1,999/mo
Single Family Residence
Built in 2021
10,628 Square Feet Lot
$-- Zestimate®
$206/sqft
$-- HOA
What's special
Comfortable bedroomsDesirable canal-front accessWaterfront propertyWell-appointed kitchenSerene water viewsDual walk-in closets
- 131 days |
- 448 |
- 44 |
Zillow last checked:
Listing updated:
Listed by:
George King 813-753-9256,
Schooner Bay Realty, Inc.
Source: Florida Gulf Coast MLS,MLS#: 2026015734 Originating MLS: Florida Gulf Coast
Originating MLS: Florida Gulf CoastFacts & features
Interior
Bedrooms & bathrooms
- Bedrooms: 3
- Bathrooms: 2
- Full bathrooms: 2
Rooms
- Room types: Bathroom, Family Room, Guest Quarters, Screened Porch
Heating
- Central, Electric
Cooling
- Central Air, Ceiling Fan(s), Electric
Appliances
- Included: Dryer, Dishwasher, Electric Cooktop, Freezer, Disposal, Microwave, Refrigerator, Washer
- Laundry: Inside
Features
- Built-in Features, Bedroom on Main Level, Dual Sinks, Family/Dining Room, Kitchen Island, Living/Dining Room, Main Level Primary, Pantry, Shower Only, Separate Shower, Walk-In Closet(s), Window Treatments, Split Bedrooms, Bathroom, Family Room, Guest Quarters, Screened Porch
- Flooring: Tile
- Windows: Single Hung, Window Coverings
Interior area
- Total structure area: 1,943
- Total interior livable area: 1,502 sqft
Video & virtual tour
Property
Parking
- Total spaces: 2
- Parking features: Attached, Driveway, Garage, Paved, Two Spaces, Garage Door Opener
- Attached garage spaces: 2
- Has uncovered spaces: Yes
Accessibility
- Accessibility features: Wheelchair Access
Features
- Stories: 1
- Patio & porch: Lanai, Patio, Porch, Screened
- Exterior features: Sprinkler/Irrigation, Patio, Shutters Manual
- Has view: Yes
- View description: Canal
- Has water view: Yes
- Water view: Canal
Lot
- Size: 10,628 Square Feet
- Dimensions: 76 x 125 x 93 x 125
- Features: Rectangular Lot, Sprinklers Automatic
Details
- Parcel number: 054424C403542.0560
- Lease amount: $0
- Zoning description: R1
Construction
Type & style
- Home type: SingleFamily
- Architectural style: Ranch,One Story
- Property subtype: Single Family Residence
Materials
- Block, Concrete, Stucco
- Roof: Shingle
Condition
- Resale
- Year built: 2021
Utilities & green energy
- Sewer: Assessment Paid, Public Sewer
- Water: Assessment Paid, Public
- Utilities for property: Cable Available
Community & HOA
Community
- Features: Non-Gated
- Security: None, Smoke Detector(s)
- Condo and coop fee: $0
- Membership fee: $0
- Subdivision: CAPE CORAL
HOA
- Has HOA: No
- Amenities included: None
- Services included: None, Trash, Water
Location
- Region: Coral
Financial & listing details
- Price per square foot: $206/sqft
- Annual tax amount: $5,795
- Date on market: 4/3/2026
- Cumulative days on market: 132 days
- Listing terms: All Financing Considered,Cash,FHA,VA Loan
- Ownership: Single Family
- Road surface type: Paved
Estimated market value
Not available
Estimated sales range
Not available
Not available
Price history
| Date | Event | Price |
|---|---|---|
| 8/8/2026 | Price change | $310,000-1.6%$206/sqft |
Source:  Florida Gulf Coast MLS #2026015734 Report a problem Florida Gulf Coast MLS #2026015734 Report a problem | ||
| 7/29/2026 | Price change | $315,000-0.2%$210/sqft |
Source: Florida Gulf Coast MLS #2026015734 Report a problem | ||
| 6/6/2026 | Price change | $315,500-0.2%$210/sqft |
Source: Florida Gulf Coast MLS #2026015734 Report a problem | ||
| 5/6/2026 | Price change | $316,000-2%$210/sqft |
Source: Florida Gulf Coast MLS #2026015734 Report a problem | ||
| 4/14/2026 | Price change | $322,500-2.3%$215/sqft |
Source: Florida Gulf Coast MLS #2026015734 Report a problem | ||
| 4/3/2026 | Listed for sale | $330,000+1.5%$220/sqft |
Source: Florida Gulf Coast MLS #2026015734 Report a problem | ||
| 2/18/2022 | Sold | $325,000+2854.5%$216/sqft |
Source: Florida Gulf Coast MLS #221089036 Report a problem | ||
| 9/30/2020 | Sold | $11,000$7/sqft |
Source: Florida Gulf Coast MLS #219085005 Report a problem | ||
Public tax history
Tax history is unavailable.
Monthly payment
Est. payment
Payment breakdown
Explore the cost of this home by adjusting the details. Changes won't be saved.Climate risks
Neighborhood: 33909
Nearby schools
GreatSchools rating
- 8/10Diplomat Elementary SchoolGrades: PK-5Distance: 1.1 mi
- 5/10Diplomat Middle SchoolGrades: 6-8Distance: 1.2 mi
- 6/10North Fort Myers High SchoolGrades: 9-12Distance: 1.7 mi
- $307,60010,628 sqft1726 NE 10th Ln, Cape Coral, FL 33909Off Market

- $34,012-- bd-- ba-- sqft1722 NE 10th Ln, Cape Coral, FL 33909Off Market
- $426,9003 bd2 ba2.2k sqft1730 NE 10th Ln, Cape Coral, FL 33909Off Market
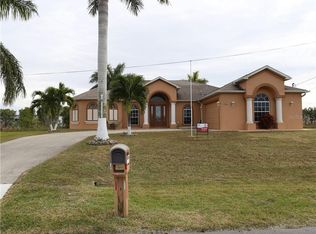
- $31,493-- bd-- ba-- sqft1734 NE 10th Ln, Cape Coral, FL 33909Off Market
- $247,30010,018 sqft1718 NE 10th Ln, Cape Coral, FL 33909Off Market
- $385,2003 bd2 ba2k sqft1718 NE 10th Lane Cpe, Coral, FL 33909Off Market
- $33,108-- bd-- ba-- sqft1725 NE 10th Ln, Cape Coral, FL 33909Off Market
- $72,5000.28 acres1735 NE 10th Ter, Cape Coral, FL 33909Sold
A local agent can set up tours, give advice and negotiate with sellers.
Similar homes
- $329,0003 bd2 ba1.2k sqft1125 NE 4th Ave, Cape Coral, FL 33909For Sale
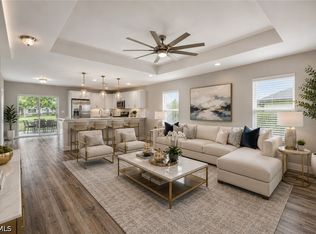
 MLS ID #2026033603, Ann Sanfelippo, London Foster Realty. Florida Gulf Coast MLS
 - $299,0003 bd2 ba1.1k sqft1327 NE 12th Ave, Cape Coral, FL 33909For Sale
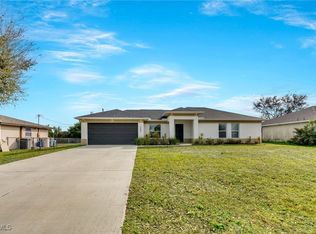 MLS ID #2026005620, Brandy DeFount, The Keyes Company. Florida Gulf Coast MLS
 - $324,0004 bd3 ba1.6k sqft1409 NE 18th Pl, Cape Coral, FL 33909For Sale
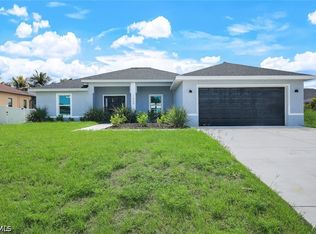 MLS ID #2026029650, Peter Davis, Carney Realty & Associates Inc. Florida Gulf Coast MLS
 - $299,9004 bd2 ba1.4k sqft3730 NE 16th Ave, Cape Coral, FL 33909For Sale
 MLS ID #2026032463, Mary Rambow, RE/MAX Trend. Florida Gulf Coast MLS
 - $279,9003 bd2 ba1.2k sqft1110 NE 6th Pl, Cape Coral, FL 33909For SaleMLS ID #2026003907, Chrissy Avila, Sellstate Priority Realty. Florida Gulf Coast MLS
- $324,9003 bd2 ba2k sqft1903 NE 33rd St, Cape Coral, FL 33909For SaleMLS ID #2026017021, Denise Simmons, Sellstate Max Performance. Florida Gulf Coast MLS
- $278,5003 bd2 ba1.4k sqftCape Coral, Cape Coral, FL 33909For Sale
 MLS ID #A11985659, Denise Costello, Coldwell Banker Realty. MIAMI
 - $259,9993 bd2 ba1.2k sqft1517 NE 8th Pl, Cape Coral, FL 33909For SaleMLS ID #2026028139, Trey Yeatter, Schooner Bay Realty, Inc.. Florida Gulf Coast MLS
- $379,9994 bd2 ba1.8k sqft618 NE 2nd Place Cpe, Coral, FL 33909For SaleMLS ID #2026032651, Mandy Dingle, Marzucco Real Estate. Florida Gulf Coast MLS
- $239,9003 bd2 ba1.1k sqft2115 NE 25th St, Cape Coral, FL 33909For SaleMLS ID #2026013722, Shelly Fuhrhop, Epique Realty Inc.. Florida Gulf Coast MLS
- $329,0003 bd2 ba1.5k sqft614 SW 1st St, Cape Coral, FL 33991For SaleMLS ID #2026012323, Cynthia Brown, Gulf Coast Living Real Estate, Inc. Florida Gulf Coast MLS
- $267,0003 bd2 ba1.2k sqft2725 NW 19th Pl, Cape Coral, FL 33993For SaleMLS ID #2026033154, Mike Rodriguez, Palm Paradise Realty Group. Florida Gulf Coast MLS
- $313,9003 bd2 ba1.4k sqft1702 NW 5th Pl, Cape Coral, FL 33993For SaleMLS ID #2026014013, Peter Davis, Carney Realty & Associates Inc. Florida Gulf Coast MLS
- $329,0004 bd2 ba1.7k sqft1823 NW 10th St, Cape Coral, FL 33993For SaleMLS ID #2025022525, Anna North, Anna North Real Estate LLC. Florida Gulf Coast MLS
- $270,0003 bd2 ba1.2k sqft219 NW 25th Ter, Cape Coral, FL 33993For SaleMLS ID #2026026660, James Sommers, RE/MAX Trend. Florida Gulf Coast MLS
- $324,9003 bd2 ba1.2k sqft752 Coral Dr, Cape Coral, FL 33904For SaleMLS ID #2026014941, Donna O'Day, RE/MAX Trend. Florida Gulf Coast MLS
- $350,0003 bd2 ba1.1k sqft1006 April Ln, North Fort Myers, FL 33903For SaleMLS ID #2026010992, Stephanie Diogo, Weatherford Realty Group LLC. Florida Gulf Coast MLS
- $269,0002 bd2 ba1.3k sqft2506 SE 8th Ave, Cape Coral, FL 33904For SaleMLS ID #2026033075, Carmen Nesbit, Nesbit Real Estate, Inc.. Florida Gulf Coast MLS
- $299,0003 bd2 ba1.1k sqft930 SW 34th St, Cape Coral, FL 33914For SaleMLS ID #2026016974, Uziel Gonzalez, Mamba Realty LLC. Florida Gulf Coast MLS
- $269,9993 bd2 ba1.2k sqft2809 NW 21st Ave, Cape Coral, FL 33993For SaleMLS ID #2026027374, Dilani Pompeus, Starlink Realty, Inc. Florida Gulf Coast MLS
