Welcome to 1726 Old Mill Ct, located in the desirable Maravilla Estates 55+ senior community of San Jacinto. This charming residence offers a comfortable and inviting living space with numerous features to enhance your lifestyle. Situated on a peaceful cul-de-sac, this 2-bedroom, 2-bathroom home boasts 1,503 square feet of well-designed living space. The exterior presents great curb appeal, and the secluded backyard offers a tranquil space, ideal for unwinding or hosting outdoor gatherings. The home has wooden shutters throughout the house, adding a touch of elegance and privacy. Additionally, the backyard has a covered patio, providing a perfect spot for enjoying the outdoors year-round.
As you step inside, you'll be greeted by an open floor plan and high vaulted ceilings, creating a spacious and airy atmosphere. The living room is generously sized and includes a formal dining area, ideal for hosting guests or enjoying family meals. The kitchen is the heart of this home, showcasing elegant granite countertops and ample storage space for all your kitchen essentials. It's a chef's delight, providing a perfect setting to prepare delicious meals. Next to the kitchen is the family room, featuring a cozy fireplace that adds warmth and character to the space. From here, you can seamlessly transition to the backyard, creating a seamless indoor-outdoor living experience. The primary bedroom is generously sized, offering a tranquil retreat with an ensuite bathroom and a large walk-in closet. This private sanctuary provides comfort and convenience, making it the perfect place to unwind after a long day. In addition to its wonderful features, this residence is conveniently located just minutes away from Soboba Casino and The Ramona Express Way, offering entertainment options and easy access to transportation. Don't miss the opportunity to make 1726 Old Mill Ct your new home. Embrace the comfort, style, and convenience that this property has to offer. Schedule a viewing today!
Sold for $355,000
Listed by: eXp Realty of California Inc • Rene Diaz • Contact: 888-584-9427
Bought with: Jayco Realty
$355,000
1726 Old Mill Ct, San Jacinto, CA 92583
2beds
1,503sqft
Single Family Residence
Built in 2018
4,356 Square Feet Lot
$380,500 Zestimate®
$236/sqft
$2,603 Estimated rent
Home value
$380,500
$361,000 - $400,000
$2,603/mo
Zestimate® history
Owner options
List your home for rent
$2,603/mo
Rent Zestimate®
Find your next renter with Zillow Rental Manager. Plus, with online applications, you can quickly screen prospective tenants – for free.
$2,603/mo
Rent Zestimate®
Refinance and save
$2,381/mo
Est. payment
Refinancing to a lower rate could help reduce your monthly payments and save thousands over the life of the loan.
$2,381/mo
Est. payment
Explore your selling options
Work with a Zillow partner agent
Leverage their expertise and Zillow's premium Showcase listings to get your home seen by more buyers.
Get startedList with your own agent
Get your home in front of millions of buyers by listing it on Zillow.
Learn how to do itSell it yourself
Take full control of how buyers see your home on Zillow by listing For Sale by Owner (FSBO).
List your homeWhat's special
Covered patioPeaceful cul-de-sacHigh vaulted ceilingsFormal dining areaElegant granite countertopsOpen floor planEnsuite bathroom
Zillow last checked:
Listing updated:
Listed by:
Rene Diaz DRE #01704324 714-317-7340,
eXp Realty of California Inc
Bought with:
Keith Cerda, DRE #02064980
Jayco Realty
Source: CRMLS,MLS#: PW23199048 Originating MLS: California Regional MLS
Originating MLS: California Regional MLSFacts & features
Interior
Bedrooms & bathrooms
- Bedrooms: 2
- Bathrooms: 2
- Full bathrooms: 2
- Main level bathrooms: 2
- Main level bedrooms: 2
Rooms
- Room types: Family Room, Kitchen, Living Room, Primary Bedroom, Dining Room
Primary bedroom
- Features: Main Level Primary
Bathroom
- Features: Bathtub, Dual Sinks, Tub Shower
Kitchen
- Features: Granite Counters, Kitchen Island, Kitchen/Family Room Combo
Heating
- Central
Cooling
- Central Air
Appliances
- Included: Dishwasher, Gas Range
- Laundry: Inside
Features
- Ceiling Fan(s), Separate/Formal Dining Room, Granite Counters, High Ceilings, Open Floorplan, Pantry, Main Level Primary
- Flooring: Carpet, Tile
- Has fireplace: Yes
- Fireplace features: Family Room
- Common walls with other units/homes: No Common Walls
Interior area
- Total interior livable area: 1,503 sqft
Property
Parking
- Total spaces: 2
- Parking features: Door-Multi, Driveway, Garage Faces Front, Garage
- Attached garage spaces: 2
Features
- Levels: One
- Stories: 1
- Entry location: 1
- Patio & porch: Open, Patio
- Pool features: None
- Spa features: None
- Fencing: Block
- Has view: Yes
- View description: Neighborhood, None
Lot
- Size: 4,356 Square Feet
- Features: 0-1 Unit/Acre, Back Yard, Corner Lot, Cul-De-Sac
Details
- Parcel number: 433454018
- Special conditions: Trust
Construction
Type & style
- Home type: SingleFamily
- Property subtype: Single Family Residence
Materials
- Foundation: Slab, See Remarks
- Roof: Tile
Condition
- New construction: No
- Year built: 2018
Utilities & green energy
- Sewer: Public Sewer
- Water: Public, See Remarks
- Utilities for property: See Remarks
Community & HOA
Community
- Features: Suburban, Gated
- Security: Carbon Monoxide Detector(s), Gated Community, Smoke Detector(s)
- Senior community: Yes
HOA
- Has HOA: Yes
- Amenities included: Maintenance Grounds, Other
- HOA fee: $111 monthly
- HOA name: Maravilla Estates
- HOA phone: 951-335-8563
Location
- Region: San Jacinto
Financial & listing details
- Price per square foot: $236/sqft
- Tax assessed value: $362,100
- Annual tax amount: $5,076
- Date on market: 11/17/2023
- Cumulative days on market: 60 days
- Listing terms: Cash,Conventional,FHA,Fannie Mae,VA Loan
Price history
| Date | Event | Price |
|---|---|---|
| 2/16/2024 | Sold | $355,000-1.4%$236/sqft |
Source:  CRMLS #PW23199048 Report a problem CRMLS #PW23199048 Report a problem | ||
| 1/22/2024 | Contingent | $359,900$239/sqft |
Source: CRMLS #PW23199048 Report a problem | ||
| 11/17/2023 | Listed for sale | $359,900+42.3%$239/sqft |
Source: CRMLS #PW23199048 Report a problem | ||
| 10/26/2018 | Sold | $253,000$168/sqft |
Source: Public Record Report a problem | ||
Public tax history
| Year | Property taxes | Tax assessment |
|---|---|---|
| 2025 | $5,076 +5.9% | $362,100 +2% |
| 2024 | $4,795 +61.3% | $355,000 +75.6% |
| 2023 | $2,972 +2.8% | $202,153 +2% |
| 2022 | $2,890 -20.1% | $198,190 +2% |
| 2021 | $3,616 +1% | $194,305 +1% |
| 2020 | $3,580 -5.9% | $192,313 -23.9% |
| 2019 | $3,806 +221.5% | $252,591 +782.7% |
| 2018 | $1,184 +924.4% | $28,616 +238.7% |
| 2017 | $116 | $8,448 +2% |
| 2016 | $116 +5.5% | $8,283 +1.5% |
| 2015 | $110 +2.6% | $8,159 +2% |
| 2014 | $107 | $8,000 -40.7% |
| 2013 | -- | $13,500 -32.5% |
| 2012 | -- | $20,000 -57.7% |
| 2011 | -- | $47,315 +0.8% |
| 2010 | -- | $46,962 -0.2% |
| 2009 | -- | $47,075 +2% |
| 2008 | -- | $46,152 +80% |
| 2007 | -- | $25,640 +2% |
| 2006 | -- | $25,138 +12% |
| 2005 | -- | $22,440 +37.5% |
| 2003 | -- | $16,320 +2% |
| 2002 | -- | $16,000 |
Find assessor info on the county website
Neighborhood: 92583
Nearby homes
- $393,9002 bd2 ba1.5k sqft1738 Old Mill Ct, San Jacinto, CA 92583Off Market
- $377,8002 bd2 ba1.5k sqft816 Saint Alban Rd, San Jacinto, CA 92583Off Market
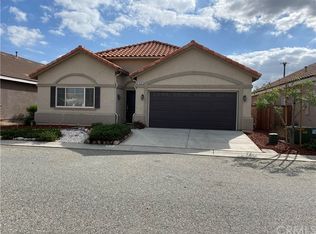
- $330,0002 bd2 ba1.5k sqft772 Saint Alban Rd, San Jacinto, CA 92583For Sale
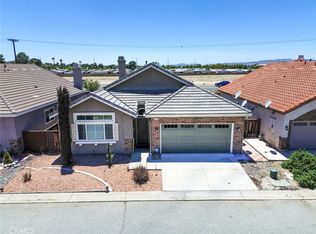
- $365,2002 bd2 ba1.5k sqft804 Saint Alban Rd, San Jacinto, CA 92583Off Market
- $47,754-- bd-- ba-- sqft804 Saint Alban Rd, San Jacinto, CA 92583Off Market
- $47,754-- bd-- ba-- sqft831 Saint Alban Rd, San Jacinto, CA 92583Off Market
- $418,6003 bd2 ba2k sqft1744 Old Mill Ct, San Jacinto, CA 92583Off Market
- $401,1002 bd2 ba1.6k sqft828 Saint Alban Rd, San Jacinto, CA 92583Off Market
Nearby schools
GreatSchools rating
- 4/10Estudillo Elementary SchoolGrades: K-5Distance: 0.5 mi
- 5/10North Mountain Middle SchoolGrades: 6-8Distance: 0.4 mi
- 4/10San Jacinto High SchoolGrades: 9-12Distance: 2.2 mi
Get a cash offer in 3 minutes
Find out how much your home could sell for in as little as 3 minutes with a no-obligation cash offer.
Estimated market value
$380,500
Get a cash offer in 3 minutes
Find out how much your home could sell for in as little as 3 minutes with a no-obligation cash offer.
Estimated market value
$380,500
- California
- Riverside County
- San Jacinto
- 92583
- 1726 Old Mill Ct
Nearby cities
Nearby zip codes
Other San Jacinto Topics
