Welcome to 772 St. Alban Rd, a beautifully maintained home nestled within the desirable 55+ community of Maravilla Estates in San Jacinto. Built in 2006, this move-in-ready 2-bedroom, 2-bathroom residence offers 1,503 square feet of thoughtfully designed single-level living. From the moment you step inside, you'll appreciate the abundance of natural light, spacious living areas, and a functional floor plan that creates a warm and inviting atmosphere. Every space has been well cared for, showcasing quality craftsmanship, comfortable living, and timeless appeal.
The home features a spacious kitchen with durable tile flooring, generous cabinet and countertop space, and an open layout that flows seamlessly into the main living areas, making it ideal for both everyday living and entertaining. Both bathrooms have been tastefully updated with modern finishes, offering a fresh, clean aesthetic while maintaining comfort and functionality. An indoor laundry room adds everyday convenience, while solar offers the potential for increased energy efficiency and lower electricity costs.
Maravilla Estates is a well-established age-qualified community known for its peaceful streets, pride of ownership, and welcoming atmosphere. Conveniently located just minutes from Soboba Casino Resort, residents enjoy easy access to dining, entertainment, golf, shopping, and everyday conveniences. San Jacinto also continues to experience steady residential and commercial growth, making this an increasingly desirable place to call home while maintaining the quiet charm that so many residents appreciate.
Experience the perfect combination of quality construction, comfortable living, and the understated luxury of a peaceful community at 772 St. Alban Rd. / This property is eligible for a grant up to $20,000 from City National Bank. Contact Robert Paedon NMLS 471596 @ 408.762.2632 or Robert.Paedon@CNB.com
For sale
Listed by: Luxre Realty, Inc. • Roy Quick • Contact: 980-416-6412
$329,999
772 Saint Alban Rd, San Jacinto, CA 92583
2beds
1,503sqft
Single Family Residence
Built in 2006
3,920 Square Feet Lot
$331,700 Zestimate®
$220/sqft
$187/mo HOA
What's special
- 83 days
- 795
- 47
Likely to sell faster than
Zillow last checked:
Listing updated:
Listed by:
Roy Quick DRE #02417080 980-416-6412,
Luxre Realty, Inc.
Source: CRMLS,MLS#: OC26145016 Originating MLS: California Regional MLS
Originating MLS: California Regional MLSFacts & features
Interior
Bedrooms & bathrooms
- Bedrooms: 2
- Bathrooms: 2
- Full bathrooms: 2
- Main level bathrooms: 2
- Main level bedrooms: 2
Rooms
- Room types: Bedroom, Entry/Foyer, Family Room, Kitchen, Laundry, Living Room, Primary Bathroom, Primary Bedroom
Primary bedroom
- Features: Primary Suite
Primary bedroom
- Features: Main Level Primary
Bedroom
- Features: Bedroom on Main Level
Bathroom
- Features: Bathroom Exhaust Fan, Bathtub, Closet, Dual Sinks, Enclosed Toilet, Full Bath on Main Level, Remodeled, Soaking Tub, Separate Shower, Tub Shower
Kitchen
- Features: Kitchen/Family Room Combo, Pots & Pan Drawers, Remodeled, Tile Counters, Updated Kitchen
Heating
- Central, Fireplace(s), Solar
Cooling
- Central Air
Appliances
- Included: Dishwasher, Freezer, Disposal, Gas Oven, Gas Range, Microwave, Refrigerator, Water Heater
- Laundry: Gas Dryer Hookup, Inside, Laundry Closet
Features
- High Ceilings, Open Floorplan, Recessed Lighting, Storage, Tile Counters, All Bedrooms Down, Bedroom on Main Level, Main Level Primary, Primary Suite
- Flooring: Carpet, Tile
- Doors: French Doors, Sliding Doors
- Windows: Blinds, Shutters
- Has fireplace: Yes
- Fireplace features: Gas, Living Room
- Common walls with other units/homes: No Common Walls
Interior area
- Total interior livable area: 1,503 sqft
Property
Parking
- Total spaces: 4
- Parking features: Direct Access, Garage Faces Front, Garage
- Attached garage spaces: 2
- Uncovered spaces: 2
Accessibility
- Accessibility features: No Stairs, Accessible Entrance
Features
- Levels: One
- Stories: 1
- Entry location: Front
- Patio & porch: Concrete
- Exterior features: Rain Gutters
- Pool features: None
- Spa features: None
- Fencing: Block,Wood
- Has view: Yes
- View description: Hills, Mountain(s)
Lot
- Size: 3,920 Square Feet
- Features: 0-1 Unit/Acre, Front Yard, Landscaped, Rocks, Yard
Details
- Parcel number: 433453016
- Special conditions: Standard
- Other equipment: Satellite Dish
Construction
Type & style
- Home type: SingleFamily
- Architectural style: Spanish
- Property subtype: Single Family Residence
Materials
- Frame, Stucco
- Foundation: Slab
- Roof: Tile
Condition
- Updated/Remodeled
- New construction: No
- Year built: 2006
Utilities & green energy
- Electric: Standard
- Sewer: Public Sewer
- Water: Public
- Utilities for property: Electricity Connected, Natural Gas Connected, Sewer Connected, Water Connected
Community & HOA
Community
- Features: Curbs, Hiking, Mountainous, Street Lights, Sidewalks, Urban, Gated
- Security: Carbon Monoxide Detector(s), Gated Community, Smoke Detector(s)
- Senior community: Yes
HOA
- Has HOA: Yes
- Amenities included: Call for Rules, Controlled Access, Security
- HOA fee: $187 monthly
- HOA name: Maravilla Estates
- HOA phone: 951-335-8563
Location
- Region: San Jacinto
Financial & listing details
- Price per square foot: $220/sqft
- Tax assessed value: $243,283
- Date on market: 7/9/2026
- Cumulative days on market: 83 days
- Listing terms: Cash,Cash to Existing Loan,Cash to New Loan,Conventional,FHA
- Road surface type: Paved
Estimated market value
$331,700
$315,000 - $348,000
$2,355/mo
Price history
| Date | Event | Price |
|---|---|---|
| 9/3/2026 | Price change | $329,9990%$220/sqft |
Source:  CRMLS #OC26145016 Report a problem CRMLS #OC26145016 Report a problem | ||
| 7/9/2026 | Listed for sale | $330,000+63.8%$220/sqft |
Source: CRMLS #OC26145016 Report a problem | ||
| 5/31/2016 | Sold | $201,500$134/sqft |
Source: Public Record Report a problem | ||
Public tax history
| Year | Property taxes | Tax assessment |
|---|---|---|
| 2026 | -- | $243,283 +2% |
| 2025 | $3,273 +2.5% | $238,514 +2% |
| 2024 | $3,194 +4.1% | $233,838 +2% |
| 2023 | $3,069 -4.2% | $229,254 +2% |
| 2022 | $3,205 -40.5% | $224,760 +2% |
| 2021 | $5,385 +4.6% | $220,354 +1% |
| 2020 | $5,149 -2.6% | $218,096 +2% |
| 2019 | $5,288 +38.2% | $213,821 +2% |
| 2018 | $3,826 +4% | $209,629 +2% |
| 2017 | $3,680 | $205,519 +765.5% |
| 2016 | $3,680 +361% | $23,745 +1.5% |
| 2015 | $798 +3% | $23,391 +2% |
| 2014 | $775 | $22,935 -71.7% |
| 2013 | -- | $81,000 |
| 2012 | -- | $81,000 -64.6% |
| 2011 | -- | $228,936 +0.8% |
| 2010 | -- | $227,226 -0.2% |
| 2009 | -- | $227,768 +2% |
| 2008 | -- | $223,302 +129.2% |
| 2007 | -- | $97,440 +287.6% |
| 2006 | -- | $25,138 +12% |
| 2005 | -- | $22,440 +37.5% |
| 2003 | -- | $16,320 +2% |
| 2002 | -- | $16,000 |
Find assessor info on the county website
Monthly payment
Est. payment
Payment breakdown
Explore the cost of this home by adjusting the details. Changes won't be saved.Climate risks
Neighborhood: 92583
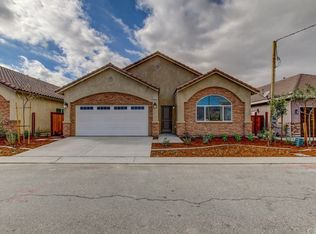
- $394,1002 bd2 ba1.5k sqft834 Saint Alban Rd, San Jacinto, CA 92583Off Market
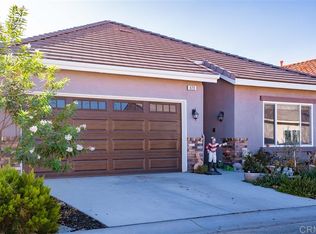
- $400,6002 bd2 ba1.6k sqft828 Saint Alban Rd, San Jacinto, CA 92583Off Market
- $48,709-- bd-- ba-- sqft831 Saint Alban Rd, San Jacinto, CA 92583Off Market

- $405,3002 bd2 ba1.6k sqft842 Saint Alban Rd, San Jacinto, CA 92583Off Market
Similar homes
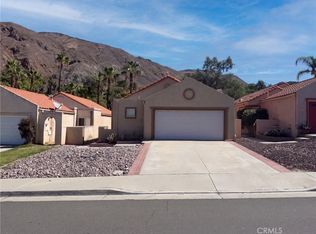
- $374,0002 bd2 ba1k sqft961 Verona Ave, San Jacinto, CA 92583For Sale
 MLS ID #IV26200965, LISA SOLTESZ, OPENDOOR BROKERAGE INC.. CRMLS
 - $325,0002 bd2 ba1.1k sqft1621 W Montrose Ave, Hemet, CA 92543For Sale
 MLS ID #SW26211139, Mari Zavala, Century 21 Masters. CRMLS
 - $429,0002 bd2 ba1.3k sqft1753 Messina Dr, San Jacinto, CA 92583For Sale
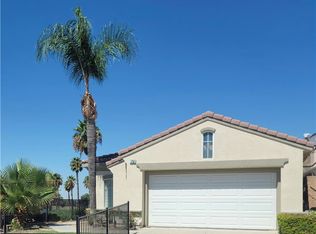 MLS ID #CV26198151, M. Terry Clifton, CENTURY 21 MASTERS. CRMLS
 - $249,0002 bd2 ba1k sqft1364 Sierra Seneca Dr, San Jacinto, CA 92583For Sale
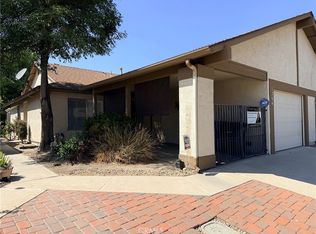 MLS ID #SW26178630, Sylvia Weathers, Century 21 Masters. CRMLS
