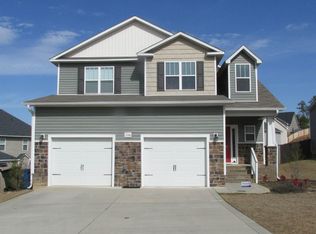
-THE HAZELTINE FLOOR PLAN-Two Story Foyer-DOWNSTAIRS, Formal Dining Room w/ Trey Ceiling-FULL bath off Laundry room-Mud Room-LARGE Family Room w/ Corner Electric Fireplace-Kitchen w/SS Appliances, Center Island, Pantry, Granite Countertops-UP, Master bedroom w/ large WIC-Master Bath w/ Double Vanity, Garden Tub, Separate Shower-3 Spare Bedrooms-Hall Bath
This property is not currently displayed as for sale or rent on Zillow. This may be different from what's on other websites or public sources.