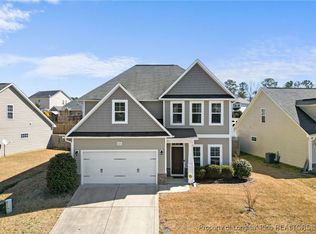
Looking for a home with plenty of space, a great layout, and a convenient location? This 3-bedroom, 2.5-bath home sits on a corner lot and has so much to offer! From the moment you pull up, you'll notice the large covered front porch, perfect for enjoying your morning coffee or relaxing at the end of the day. Inside, you'll find a welcoming entryway with a beautiful formal dining room with elegant coffered ceilings. The open floor plan makes it easy to entertain or simply enjoy everyday living. The kitchen features granite countertops, stainless steel appliances, plenty of cabinet space, and a large island overlooking the family room that features a cozy fireplace, perfect for those cooler upcoming nights! The first floor primary bedroom offers a tray ceiling, walk-in closet, and private bathroom with double sinks. Upstairs you’ll find 2 additional bedrooms and large bonus room that’s perfect for a home office, playroom, movie room, or just some extra space to make your own, you've got options. Plus, there's new carpet throughout the home, giving the home a fresh feel. Outside, the easy-to-maintain yard means less time doing yard work and more time enjoying your weekends! Add in the two-car garage and convenient location close to Bragg, shopping, restaurants, and everyday necessities, this home is definitely worth a look. Schedule your showing and come see it for yourself!
For sale
$295,000
1616 Mount Rainer Dr, Fayetteville, NC 28301
3beds
2,119sqft
Single Family Residence
Built in 2015
-- sqft lot
$293,200 Zestimate®
$139/sqft
$13/mo HOA
What's special
Cozy fireplaceLarge covered front porchLarge bonus roomTray ceilingElegant coffered ceilingsEasy-to-maintain yardPlenty of cabinet space
- 10 days
- 275
- 49
Zillow last checked:
Listing updated:
Listed by:
SARAH SOLAITA,
FATHOM REALTY NC, LLC FAY.
Source: LPRMLS,MLS#: 771002 Originating MLS: Longleaf Pine Realtors
Facts & features
Interior
Bedrooms & bathrooms
- Bedrooms: 3
- Bathrooms: 3
- Full bathrooms: 2
- 1/2 bathrooms: 1
Heating
- Electric, Forced Air
Cooling
- Central Air, Electric
Appliances
- Included: Dryer, Dishwasher, Microwave, Range, Refrigerator, Washer
- Laundry: Main Level, In Unit
Features
- Ceiling Fan(s), Dining Area, Separate/Formal Dining Room, Double Vanity, Entrance Foyer, Granite Counters, Garden Tub/Roman Tub, Kitchen Island, Primary Downstairs, Pantry, Separate Shower, Walk-In Closet(s), Window Treatments
- Flooring: Vinyl, Carpet
- Windows: Blinds
- Basement: None
- Number of fireplaces: 1
- Fireplace features: Propane
Interior area
- Total interior livable area: 2,119 sqft
Property
Parking
- Total spaces: 2
- Parking features: Attached, Garage
- Attached garage spaces: 2
Features
- Levels: Two
- Stories: 2
- Exterior features: Corner Lot
Lot
- Features: < 1/4 Acre
Details
- Parcel number: 0439207797.000
- Special conditions: Standard
Construction
Type & style
- Home type: SingleFamily
- Architectural style: Two Story
- Property subtype: Single Family Residence
Materials
- Vinyl Siding
Condition
- New construction: No
- Year built: 2015
Utilities & green energy
- Sewer: Public Sewer
- Water: Public
Community & HOA
Community
- Subdivision: North Ridge Park
HOA
- Has HOA: Yes
- HOA fee: $160 annually
- HOA name: North Ridge Hoa
Location
- Region: Fayetteville
Financial & listing details
- Price per square foot: $139/sqft
- Tax assessed value: $303,200
- Annual tax amount: $3,365
- Date on market: 10/15/2026
- Listing terms: Cash,Conventional,FHA,New Loan,VA Loan
- Inclusions: Refrigerator, Washer, Dryer being offered as is.
- Exclusions: All staging items
- Ownership: More than a year
Estimated market value
$293,200
$279,000 - $308,000
$2,131/mo
Price history
| Date | Event | Price |
|---|---|---|
| 10/15/2026 | Listed for sale | $295,000+53.6%$139/sqft |
Source:  LPRMLS #771002 Report a problem | ||
| 10/25/2022 | Listing removed | -- |
Source: Zillow Rental Network_1 Report a problem | ||
| 10/18/2022 | Listed for rent | $1,750$1/sqft |
Source: Zillow Rental Network_1 #693711 Report a problem | ||
| 9/23/2016 | Sold | $191,999+500%$91/sqft |
Source: LPRMLS #448503 Report a problem | ||
| 3/24/2015 | Sold | $32,000$15/sqft |
Source: Public Record Report a problem | ||
Public tax history
| Year | Property taxes | Tax assessment |
|---|---|---|
| 2025 | $3,365 +6.5% | $303,200 +56.5% |
| 2024 | $3,159 +4.5% | $193,700 |
| 2023 | $3,023 +5.4% | $193,700 |
| 2022 | $2,868 | $193,700 |
| 2021 | $2,868 | $193,700 -4.5% |
| 2020 | -- | $202,792 +4.7% |
| 2019 | $2,833 | $193,700 |
| 2018 | $2,833 | $193,700 |
| 2017 | $2,833 -5.4% | $193,700 -16% |
| 2016 | $2,994 | $230,500 |
Find assessor info on the county website
Monthly payment
Est. payment
Payment breakdown
Explore the cost of this home by adjusting the details. Changes won't be saved.Climate risks
Neighborhood: 28301
Nearby schools
Schools provided by the listing agent
- Middle: Nick Jeralds Middle School
- High: E. E. Smith High
Source: LPRMLS. This data may not be complete. We recommend contacting the local school district to confirm school assignments for this home.
Similar homes
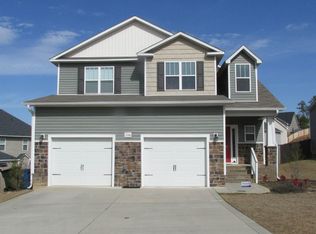
- $279,9993 bd2 ba2.2k sqft3610 Cranbrook Dr, Fayetteville, NC 28301For Sale
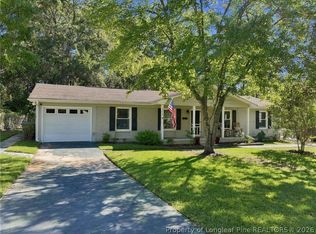 MLS ID #770785, #SELLINGMOORE THE PG GROUP, CAROLINA SUMMIT GROUP #1. LPRMLS
- $305,0003 bd3 ba1.9k sqft1597 Mount Rainer Dr, Fayetteville, NC 28301For Sale
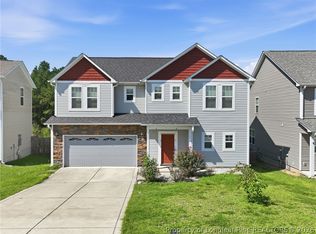 MLS ID #769183, SAMUEL VALLE, REDFIN CORP.. LPRMLS
- $315,0003 bd3 ba1.9k sqft505 Granther Ct, Fayetteville, NC 28311For Sale
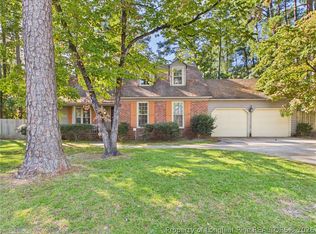 MLS ID #771019, AMY REYNOLDS, ACE REAL ESTATE. LPRMLS
- $--4 bd4 ba1.6k sqft206 Sherman Dr, Fayetteville, NC 28301Auction
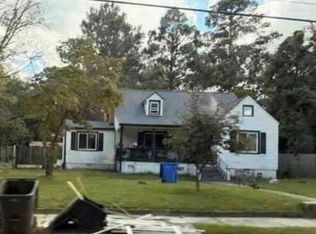 Xome
- $262,0004 bd3 ba1.7k sqft3111 Braddock Dr, Fayetteville, NC 28301For Sale
 MLS ID #10194027, Thomas Ladane Shoupe. Doorify MLS
- $259,9003 bd2 ba2k sqft3421 Gables Dr, Fayetteville, NC 28311For SaleMLS ID #10196262, Larry Thomas. Doorify MLS
- $295,0004 bd3 ba2.2k sqft3473 Thorndike Drive, Fayetteville, NC 28311For Sale
 MLS ID #100548885, Angela Thompson Group, Keller Williams Pinehurst. Hive MLS
- $289,0003 bd3 ba1.7k sqft424 Newburgh Dr, Fayetteville, NC 28311For SaleMLS ID #10187795, Destiny Campos. Doorify MLS
