Welcome to this spacious 2.6 acre property in Peyton. This home is perfect for someone who wants/needs a large garage and room for a workshop. From the front porch, you have views of Pikes Peak and the surrounding mountains of the front range. The inside of the home has wood flooring throughout the living room, kitchen and family room then LVP in the bedrooms. The living room has a wood burning fireplace and connects to the Primary bedroom. The Primary bedroom has an en suite 5 piece bathroom with a huge jetted tub, dual vanity and a stand in shower. The kitchen boasts custom cabinetry and a large island made for cooking. Down the hall is bedroom 2-4 and a full bathroom conveniently located. Near the full bathroom is a laundry/mud room with an entrance from the breezeway near the garage. Walking out to the breezeway which is perfect for a separate entrance in to the home or to the garage. From the breezeway into the garage you are met with a large bonus room which could double as a work shop. After the bonus room you enter into the 8 car-two story garage with tall ceilings which makes it easy to fit an 18 wheeler or RV. Each side of the garage has car ports big enough to fit an RV. The backyard of the home is huge and this yard has a fenced off area for any animals you might have. Come check this property out today!!!
Sold for $455,000
$455,000
17260 Honeydew Ct, Peyton, CO 80831
4beds
2,128sqft
Single Family Residence, Manufactured Home
Built in 1994
2.66 Acres Lot
$441,200 Zestimate®
$214/sqft
$2,491 Estimated rent
Home value
$441,200
$419,000 - $463,000
$2,491/mo
Zestimate® history
Owner options
List your home for rent
$2,491/mo
Rent Zestimate®
Find your next renter with Zillow Rental Manager. Plus, with online applications, you can quickly screen prospective tenants – for free.
$2,491/mo
Rent Zestimate®
Refinance and save
$2,659/mo
Est. payment
Refinancing to a lower rate could help reduce your monthly payments and save thousands over the life of the loan.
$2,659/mo
Est. payment
Explore your selling options
Work with a Zillow partner agent
Leverage their expertise and Zillow's premium Showcase listings to get your home seen by more buyers.
Get startedList with your own agent
Get your home in front of millions of buyers by listing it on Zillow.
Learn how to do itSell it yourself
Take full control of how buyers see your home on Zillow by listing For Sale by Owner (FSBO).
List your homeWhat's special
Large islandLarge garageCustom cabinetryJetted tubWood burning fireplaceTall ceilingsWood flooring
Zillow last checked:
Listing updated:
Listed by:
Brad Secundy 719-339-2233,
RE/MAX Properties Inc.,
Tempe Krieger 719-310-3339
Bought with:
Carlos Hernandez
Real Metro Realty
Source: elevateMLS,MLS#: 8040272
Facts & features
Interior
Bedrooms & bathrooms
- Bedrooms: 4
- Bathrooms: 2
- Full bathrooms: 2
Primary bedroom
- Level: Main
- Area: 228 Square Feet
- Dimensions: 19 x 12
Heating
- Forced Air, Propane
Cooling
- Ceiling Fan(s), Central Air
Appliances
- Included: 220v in Kitchen, Dishwasher, Dryer, Gas in Kitchen, Microwave, Oven, Range, Refrigerator, Washer
- Laundry: Main Level
Features
- 5-Pc Bath, Skylight (s), Pantry
- Flooring: Tile, Wood, Luxury Vinyl
- Has basement: No
- Number of fireplaces: 1
- Fireplace features: One
Interior area
- Total structure area: 2,128
- Total interior livable area: 2,128 sqft
- Finished area above ground: 2,128
- Finished area below ground: 0
Property
Parking
- Total spaces: 8
- Parking features: Detached, Drive Through, RV Garage, Workshop in Garage, Gravel Driveway, RV Access/Parking
- Garage spaces: 8
Features
- Patio & porch: Concrete
- Fencing: Back Yard
- Has view: Yes
- View description: Mountain(s), View of Pikes Peak
Lot
- Size: 2.66 Acres
- Features: Cul-De-Sac, Level, Wooded
Details
- Additional structures: Kennel/Dog Run, Storage, Workshop
- Parcel number: 4325004056
Construction
Type & style
- Home type: MobileManufactured
- Architectural style: Ranch
- Property subtype: Single Family Residence, Manufactured Home
Materials
- Alum/Vinyl/Steel
- Foundation: Crawl Space
- Roof: Composite Shingle
Condition
- Existing Home
- New construction: No
- Year built: 1994
Utilities & green energy
- Water: Assoc/Distr
- Utilities for property: Electricity Connected, Propane
Community & HOA
Location
- Region: Peyton
Financial & listing details
- Price per square foot: $214/sqft
- Tax assessed value: $398,685
- Annual tax amount: $1,647
- Date on market: 6/23/2025
- Listing terms: Cash,Conventional,FHA,VA Loan
- Electric utility on property: Yes
Price history
| Date | Event | Price |
|---|---|---|
| 7/25/2025 | Sold | $455,000+1.1%$214/sqft |
Source:  elevateMLS #8040272 Report a problem elevateMLS #8040272 Report a problem | ||
| 6/26/2025 | Pending sale | $449,999$211/sqft |
Source:  REcolorado as distributed by MLS GRID #5689106 Report a problem REcolorado as distributed by MLS GRID #5689106 Report a problem | ||
| 6/26/2025 | Contingent | $449,999$211/sqft |
Source: elevateMLS #8040272 Report a problem | ||
| 6/23/2025 | Listed for sale | $449,999+38.5%$211/sqft |
Source: elevateMLS #8040272 Report a problem | ||
| 12/15/2020 | Sold | $325,000+0%$153/sqft |
Source: Public Record Report a problem | ||
| 10/20/2020 | Listed for sale | $324,999+150%$153/sqft |
Source: Your Home Sold Guaranteed Rlty #2382268 Report a problem | ||
| 9/2/2010 | Sold | $130,000-23.5%$61/sqft |
Source: Public Record Report a problem | ||
| 5/8/2010 | Price change | $170,000+30.8%$80/sqft |
Source: The Platinum Group Realtors - Behr and Behr Team #558416 Report a problem | ||
| 5/2/2010 | Price change | $130,000-23.5%$61/sqft |
Source: Platinum Group Realtors #558416 Report a problem | ||
| 1/2/2010 | Price change | $170,000-5.6%$80/sqft |
Source: Platinum Group Real Estate #558416 Report a problem | ||
| 11/14/2009 | Price change | $180,000-5.3%$85/sqft |
Source: Platinum Group Real Estate #558416 Report a problem | ||
| 5/23/2009 | Price change | $190,000-5%$89/sqft |
Source: The Platinum Group Realtors - Behr and Behr Team #558416 Report a problem | ||
| 3/13/2009 | Price change | $200,000-2.4%$94/sqft |
Source: The Platinum Group Realtors - Behr and Behr Team #558416 Report a problem | ||
| 1/10/2009 | Price change | $205,000-4.7%$96/sqft |
Source: Postlets #558416 Report a problem | ||
| 11/22/2008 | Listed for sale | $215,000+6.4%$101/sqft |
Source: Postlets #558416 Report a problem | ||
| 11/3/2006 | Sold | $202,000$95/sqft |
Source: Public Record Report a problem | ||
Public tax history
| Year | Property taxes | Tax assessment |
|---|---|---|
| 2024 | $1,541 +46.6% | $26,710 |
| 2023 | $1,051 -3.8% | $26,710 +76.4% |
| 2022 | $1,093 | $15,140 -2.8% |
| 2021 | -- | $15,570 +11% |
| 2020 | $989 +0.9% | $14,030 |
| 2019 | $980 | $14,030 |
Find assessor info on the county website
Neighborhood: 80831
Nearby homes
- $403,6003 bd2 ba1.5k sqft17065 Wagon Train Loop, Peyton, CO 80831Off Market

- $482,8003 bd2 ba1.8k sqft17265 Honeydew Ct, Peyton, CO 80831Off Market
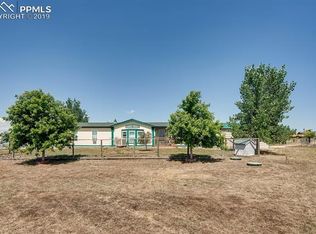
- $399,9993 bd2 ba1.8k sqft17240 Honeydew Ct, Peyton, CO 80831Pending

- $45,974-- bd-- ba1.8k sqft17240 Honeydew Ct, Peyton, CO 80831Off Market
- $455,2004 bd2 ba2.1k sqft17035 Wagon Train Loop, Peyton, CO 80831Off Market
- $335,0003 bd2 ba1.1k sqft17225 Honeydew Ct, Peyton, CO 80831Sold
- $447,6004 bd2 ba1.2k sqft4310 Black Water Ct, Peyton, CO 80831Off Market
- $472,8004 bd2 ba2.1k sqft17090 Wagon Train Loop, Peyton, CO 80831Off Market
Nearby schools
GreatSchools rating
- 5/10Falcon Elementary School Of TechnologyGrades: PK-5Distance: 5.7 mi
- 5/10Falcon Middle SchoolGrades: 6-8Distance: 8.3 mi
- 5/10Falcon High SchoolGrades: 9-12Distance: 7.1 mi
Schools provided by the listing agent
- Elementary: Falcon
- Middle: Falcon
- High: Falcon
- District: District 49
Source: elevateMLS. This data may not be complete. We recommend contacting the local school district to confirm school assignments for this home.
Get a cash offer in 3 minutes
Find out how much your home could sell for in as little as 3 minutes with a no-obligation cash offer.
Estimated market value
$441,200
Get a cash offer in 3 minutes
Find out how much your home could sell for in as little as 3 minutes with a no-obligation cash offer.
Estimated market value
$441,200
- Colorado
- El Paso County
- Peyton
- 80831
- 17260 Honeydew Ct
Nearby cities
Nearby zip codes
Other Peyton Topics
