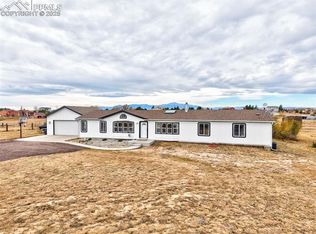

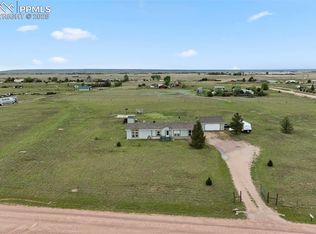
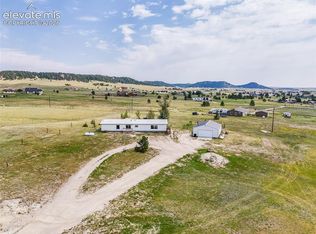
Looking for a home on acreage in Peyton, Colorado with no HOA and room to spread out? Welcome to this great 3-bedroom, 2-bath home situated on 2.45 acres in desirable School District 49. This property offers the space, flexibility, and lifestyle many Colorado buyers are searching for — whether you’re looking for your first home, a quieter setting outside the city, or a property with room for hobbies, animals, equipment, or future possibilities. Inside, you’ll find 1,848 square feet with a spacious open-concept layout connecting the living room, kitchen, and dining areas. The main living spaces feature new wood laminate flooring, fresh interior paint, and a warm, inviting feel centered around a freestanding wood-burning stove/fireplace — perfect for Colorado evenings. The kitchen and living areas provide plenty of room to gather, entertain, and live comfortably, while the split-bedroom style layout offers privacy and function. Outside, the acreage gives you the freedom to enjoy open space, big skies, and the peaceful feel of Peyton living. A major bonus is the large outbuilding, offering flexible use as a workshop, gym, storage area, carport, hobby space, or equipment shelter. With no HOA, you have more room to use the property in a way that fits your lifestyle. Peyton continues to attract buyers looking for acreage, privacy, and a more rural Colorado lifestyle while still having access to the greater Colorado Springs and Falcon areas. District 49 serves the Falcon/Peyton area, with its central office located in Peyton/Falcon. If you’ve been searching for a Peyton home for sale on acreage, a no HOA property near Colorado Springs, or a home with an outbuilding and usable land, this one deserves a closer look.
Pending
Price cut: $10K (6/25)
$399,999
17240 Honeydew Ct, Peyton, CO 80831
3beds
1,848sqft
Single Family Residence, Manufactured Home
Built in 1996
2.45 Acres Lot
$-- Zestimate®
$216/sqft
$-- HOA
What's special
- 102 days |
- 188 |
- 3 |
Zillow last checked:
Listing updated:
Listed by:
Erik Galloway 719-373-4754,
Real Broker, LLC DBA Real
Source: elevateMLS,MLS#: 2841545
Facts & features
Interior
Bedrooms & bathrooms
- Bedrooms: 3
- Bathrooms: 2
- Full bathrooms: 2
Other
- Level: Main
Heating
- Forced Air, Propane, Wood
Cooling
- Ceiling Fan(s)
Appliances
- Included: Dishwasher, Disposal, Dryer, Microwave, Oven, Range, Refrigerator, Washer
- Laundry: Main Level
Features
- 5-Pc Bath, Skylight (s)
- Flooring: Carpet, Wood Laminate
- Has basement: No
- Has fireplace: Yes
Interior area
- Total structure area: 1,848
- Total interior livable area: 1,848 sqft
- Finished area above ground: 1,848
- Finished area below ground: 0
Property
Parking
- Total spaces: 4
- Parking features: Carport, Detached, Garage Amenities (None), RV Access/Parking
- Garage spaces: 4
- Has carport: Yes
Features
- Has view: Yes
- View description: Panoramic, Mountain(s)
Lot
- Size: 2.45 Acres
- Features: Cul-De-Sac, Level
Details
- Additional structures: Other
- Parcel number: 4325004055
Construction
Type & style
- Home type: MobileManufactured
- Architectural style: Ranch
- Property subtype: Single Family Residence, Manufactured Home
Materials
- Wood Siding
- Foundation: Crawl Space
- Roof: Composite Shingle
Condition
- Existing Home
- New construction: No
- Year built: 1996
Utilities & green energy
- Water: Municipal
- Utilities for property: Electricity Connected, Propane
Community & HOA
Location
- Region: Peyton
Financial & listing details
- Price per square foot: $216/sqft
- Tax assessed value: $370,583
- Annual tax amount: $1,813
- Date on market: 5/8/2026
- Listing terms: Cash,Conventional,FHA,USDA Loan,VA Loan
- Electric utility on property: Yes
Estimated market value
Not available
Estimated sales range
Not available
Not available
Price history
| Date | Event | Price |
|---|---|---|
| 7/22/2026 | Pending sale | $399,999$216/sqft |
Source:  elevateMLS #2841545 Report a problem elevateMLS #2841545 Report a problem | ||
| 6/25/2026 | Price change | $399,999-2.4%$216/sqft |
Source: elevateMLS #2841545 Report a problem | ||
| 6/19/2026 | Listed for sale | $410,000$222/sqft |
Source: elevateMLS #2841545 Report a problem | ||
| 6/12/2026 | Pending sale | $410,000$222/sqft |
Source: elevateMLS #2841545 Report a problem | ||
| 5/8/2026 | Listed for sale | $410,000+10.8%$222/sqft |
Source: elevateMLS #2841545 Report a problem | ||
| 5/10/2022 | Sold | $370,000$200/sqft |
Source: Public Record Report a problem | ||
| 4/9/2022 | Listed for sale | $370,000+1.4%$200/sqft |
Source: elevateMLS #8349157 Report a problem | ||
| 3/14/2022 | Listing removed | -- |
Source: elevateMLS #8349157 Report a problem | ||
| 3/11/2022 | Listed for sale | $365,000$198/sqft |
Source: elevateMLS #8349157 Report a problem | ||
Public tax history
| Year | Property taxes | Tax assessment |
|---|---|---|
| 2024 | $1,406 -7.4% | $18,260 |
| 2023 | $1,519 +405.7% | $18,260 -16.5% |
| 2022 | $300 | $21,880 +411.2% |
| 2021 | -- | $4,280 +23.7% |
| 2020 | $244 +0.9% | $3,460 |
| 2019 | $242 +15% | $3,460 +7.1% |
| 2018 | $210 -8.4% | $3,230 |
| 2017 | $230 +9.2% | $3,230 -27.1% |
| 2016 | $210 -28% | $4,430 |
| 2015 | $292 +2.7% | $4,430 +4.7% |
| 2014 | $285 | $4,230 |
| 2013 | -- | -- |
| 2012 | -- | $4,450 |
| 2011 | $317 | $4,450 -10.3% |
| 2010 | -- | $4,960 |
| 2009 | -- | $4,960 +32.6% |
| 2008 | -- | $3,740 |
| 2006 | -- | $3,740 +15.4% |
| 2004 | -- | $3,240 |
| 2003 | $219 +1.3% | $3,240 -5.3% |
| 2002 | $216 +11.2% | $3,420 +16.3% |
| 2001 | $194 | $2,940 |
Find assessor info on the county website
Monthly payment
Climate risks
Neighborhood: 80831
Nearby schools
GreatSchools rating
- 5/10Falcon Elementary School Of TechnologyGrades: PK-5Distance: 5.6 mi
- 5/10Falcon Middle SchoolGrades: 6-8Distance: 8.2 mi
- 5/10Falcon High SchoolGrades: 9-12Distance: 7.1 mi
Schools provided by the listing agent
- District: District 49
Source: elevateMLS. This data may not be complete. We recommend contacting the local school district to confirm school assignments for this home.
- $45,974-- bd-- ba1.8k sqft17240 Honeydew Ct, Peyton, CO 80831Off Market
- $525,0004 bd3 ba2k sqft17220 Honeydew Ct, Peyton, CO 80831Sold
- $455,0004 bd2 ba2.1k sqft17260 Honeydew Ct, Peyton, CO 80831Sold

- $446,1004 bd2 ba1.2k sqft4310 Black Water Ct, Peyton, CO 80831Off Market
- $335,0003 bd2 ba1.1k sqft17225 Honeydew Ct, Peyton, CO 80831Sold
- $403,6003 bd2 ba1.5k sqft17065 Wagon Train Loop, Peyton, CO 80831Off Market
- $485,2003 bd2 ba1.8k sqft17265 Honeydew Ct, Peyton, CO 80831Off Market
- $437,2003 bd2 ba1.8k sqft4075 Feather Ridge Dr, Peyton, CO 80831Off Market
A local agent can set up tours, give advice and negotiate with sellers.
Similar homes
- $410,0004 bd2 ba1.5k sqft5535 Peerless Farms Rd, Peyton, CO 80831For Sale
 MLS ID #3201516, Karli Podhirny MRP , High Country Realty LLC. elevateMLS
 - $484,9003 bd2 ba1.8k sqft6885 Sphinx Ct, Peyton, CO 80831For Sale
 MLS ID #7781904, Joseph Heffner, The Platinum Group. elevateMLS
 - $480,0004 bd3 ba2k sqft15635 Valdez Cir, Peyton, CO 80831For Sale
 MLS ID #5407913, Joe Cuchiara GRI , The Cutting Edge. elevateMLS
 - $445,0003 bd2 ba1.9k sqft1498 Spotted Owl Way, Calhan, CO 80808For Sale
 MLS ID #6503591, Brittany Smith MRP SFR , Properties of the Peak. elevateMLS
 - $360,0002 bd1 ba1.1k sqft12220 Preston Pl, Peyton, CO 80831For SaleMLS ID #6578683, Anthony Deppe, RE/MAX Real Estate Group LLC. elevateMLS
- $435,0003 bd3 ba2k sqft7269 Maybeck Vw, Peyton, CO 80831For SaleMLS ID #7787539, Timothy Nelson, Engel & Voelkers Pikes Peak. elevateMLS
- $380,0004 bd2 ba1.8k sqft30048 Lonesome Dove Ln, Calhan, CO 80808For SaleMLS ID #6062949, Adrian Baca, Fathom Realty Colorado LLC. elevateMLS
- $360,0003 bd2 ba1.1k sqft334 N Dinner Bell Dr, Calhan, CO 80808For SaleMLS ID #7105861, Lisa Pixley ABR GRI MRP SFR , REMAX PROPERTIES. elevateMLS
- $500,0003 bd2 ba1.6k sqft7042 Otoole Dr, Calhan, CO 80808For SaleMLS ID #7966055, Frank Griffin ABR AHWD CRETS EPRO GRI MRP PSA RENE RSPS SFR SRES SRS , Flat Rate Realty Group LLC. elevateMLS
- $400,0003 bd2 ba1.9k sqft13080 Ravine Dr, Colorado Springs, CO 80908For SaleMLS ID #7614453, Michael Seeger GRI , Keller Williams Partners. elevateMLS
- $390,0003 bd2 ba1.3k sqft5555 Lantana Dr, Colorado Springs, CO 80915For SaleMLS ID #2607299, Shane Ray, RE/MAX Real Estate Group LLC. elevateMLS
- $399,0003 bd2 ba1.3k sqft546 S Race St, Fountain, CO 80817For SaleMLS ID #7031989, Raymond Brown ABR MRP PSA SRES , REMAX PROPERTIES. elevateMLS
- $430,7003 bd2 ba2k sqft4213 Arvol Cir, Colorado Springs, CO 80911For SaleMLS ID #2651996, Steven Bintz, EveryState Inc.. elevateMLS
- $389,0003 bd2 ba1.6k sqft1314 Kern St, Colorado Springs, CO 80915For SaleMLS ID #6824812, Kathi Philpot MRP , Century 21 Dream Home. elevateMLS
- $450,0004 bd2 ba1.5k sqft9420 Mulberry Rd, Calhan, CO 80808For SaleMLS ID #7633430, Gail Tobin, RE/MAX Real Estate Group LLC. elevateMLS
- $309,9994 bd2 ba1.8k sqft1615 Mineola St, Colorado Springs, CO 80915For SaleMLS ID #6566855, Julie Robertson ABR C2EX MRP , RE/MAX Real Estate Group LLC. elevateMLS
- $400,0003 bd2 ba1.6k sqft3905 Colony Hills Cir, Colorado Springs, CO 80916For SaleMLS ID #8425869, Camellia Coray, Coldwell Banker Realty. elevateMLS
- $315,0004 bd2 ba1.7k sqft23750 Jayhawk Ave, Colorado Springs, CO 80928For SaleMLS ID #5125198, Brooke Shepherd MRP , Realty One Group Apex Colorado. elevateMLS
- $365,0003 bd2 ba1.1k sqft5002 Nolte Dr N, Colorado Springs, CO 80916For SaleMLS ID #9359821, Danelle Vanderwaal, You 1st Realty. elevateMLS
- $380,0003 bd2 ba1k sqft2338 Jeanette Way, Colorado Springs, CO 80951For SaleMLS ID #7202643, Sean Pyrtle, Sean Reid Pyrtle. elevateMLS
