This custom craftsman style home sits on 1.168 acres. The charming 3 bedrooms, 2 bathrooms with an office is tucked away on a dead-end road in peaceful Summerdale Alabama. The Gourmet kitchen includes: Granite Leathered Counter Tops, Brick Backsplash, Gas Range with Hood Vent, Pendant Lighting, and Walkin Pantry. Vaulted ceilings, wood burning fireplace with flagstone and live edge mantel are found in the living room. The primary bathroom boast: oversized dual walk-in closets, garden tub, walk in shower tiled to the ceiling, rain showerhead, and dual sinks. Custom features are found throughout the home: tankless water heater, large utility room, Custom Solid Wood Hickory Cabinets, and stained concrete flooring throughout. French doors open to the 15 X 18 covered back porch with natural gas stub out. Enjoy the breeze, peace and quiet, view of farmland, and fruit trees while grilling on your back porch. The 20 X 40 Pole Barn with Lean-to is equipped with electricity. Schedule your Showing Today, and see this charming custom craftsman home surround by farmland. Home will be ready for showing Thursday July 11th. **** Seller requires 24 hours notice when scheduling a showing. **** Buyer to verify all information during due diligence.
Closed
$415,000
17261D County Road 83, Summerdale, AL 36580
3beds
1,910sqft
Residential
Built in 2018
1.17 Acres Lot
$433,500 Zestimate®
$217/sqft
$2,212 Estimated rent
Home value
$433,500
$412,000 - $455,000
$2,212/mo
Zestimate® history
Owner options
List your home for rent
$2,212/mo
Rent Zestimate®
Find your next renter with Zillow Rental Manager. Plus, with online applications, you can quickly screen prospective tenants – for free.
$2,212/mo
Rent Zestimate®
Refinance and save
$1,879/mo
Est. payment
Refinancing to a lower rate could help reduce your monthly payments and save thousands over the life of the loan.
$1,879/mo
Est. payment
Explore your selling options
Work with a Zillow partner agent
Leverage their expertise and Zillow's premium Showcase listings to get your home seen by more buyers.
Get startedList with your own agent
Get your home in front of millions of buyers by listing it on Zillow.
Learn how to do itSell it yourself
Take full control of how buyers see your home on Zillow by listing For Sale by Owner (FSBO).
List your homeWhat's special
Zillow last checked:
Listing updated:
Listed by:
Kelsey King CELL:423-330-8853,
Keller Williams AGC Realty - Orange Beach
Bought with:
Karla Woodring
RE/MAX of Orange Beach
Source: Baldwin Realtors,MLS#: 364729
Facts & features
Interior
Bedrooms & bathrooms
- Bedrooms: 3
- Bathrooms: 2
- Full bathrooms: 2
- Main level bedrooms: 3
Rooms
- Room types: Living Room
Primary bedroom
- Features: 1st Floor Primary, Multiple Walk in Closets
- Level: Main
- Area: 217.5
- Dimensions: 15 x 14.5
Bedroom 2
- Level: Main
- Area: 143.75
- Dimensions: 12.5 x 11.5
Bedroom 3
- Level: Main
- Area: 100
- Dimensions: 10 x 10
Primary bathroom
- Features: Double Vanity, Soaking Tub, Separate Shower
Dining room
- Features: Dining/Kitchen Combo
- Level: Main
- Area: 72
- Dimensions: 6 x 12
Kitchen
- Level: Main
- Area: 169
- Dimensions: 13 x 13
Heating
- Electric, Heat Pump
Cooling
- Ceiling Fan(s)
Appliances
- Included: Dishwasher, Gas Range, Refrigerator
- Laundry: Main Level
Features
- Ceiling Fan(s), Split Bedroom Plan, Vaulted Ceiling(s)
- Flooring: Other
- Has basement: No
- Number of fireplaces: 1
Interior area
- Total structure area: 1,910
- Total interior livable area: 1,910 sqft
Property
Parking
- Total spaces: 2
- Parking features: Carport
- Carport spaces: 2
Features
- Levels: One
- Stories: 1
- Patio & porch: Rear Porch, Front Porch
- Exterior features: Termite Contract
- Has view: Yes
- View description: None
- Waterfront features: No Waterfront
Lot
- Size: 1.17 Acres
- Dimensions: 228 x 224 IRR
- Features: 1-3 acres
Details
- Parcel number: 4807350000007.009
Construction
Type & style
- Home type: SingleFamily
- Architectural style: Craftsman
- Property subtype: Residential
Materials
- Concrete
- Foundation: Slab
- Roof: Composition
Condition
- Resale
- New construction: No
- Year built: 2018
Utilities & green energy
- Sewer: Septic Tank
- Water: Well
- Utilities for property: Summerdale Utilities
Community & HOA
Community
- Features: None
- Subdivision: None
HOA
- Has HOA: No
Location
- Region: Summerdale
Financial & listing details
- Price per square foot: $217/sqft
- Annual tax amount: $873
- Price range: $415K - $415K
- Date on market: 7/8/2024
- Ownership: Whole/Full
Price history
| Date | Event | Price |
|---|---|---|
| 8/9/2024 | Sold | $415,000$217/sqft |
Source:  Baldwin Realtors #364729 Report a problem Baldwin Realtors #364729 Report a problem | ||
| 7/17/2024 | Pending sale | $415,000$217/sqft |
Source: Baldwin Realtors #364729 Report a problem | ||
| 7/11/2024 | Listed for sale | $415,000$217/sqft |
Source: Baldwin Realtors #364729 Report a problem | ||
Public tax history
Tax history is unavailable.
Neighborhood: 36580
Nearby homes
- $137,300-- bd1 ba1.5k sqft17335 County Road 83, Summerdale, AL 36580Off Market
- $393,200-- bd1 ba2k sqft17271 County Road 83, Summerdale, AL 36580Off Market
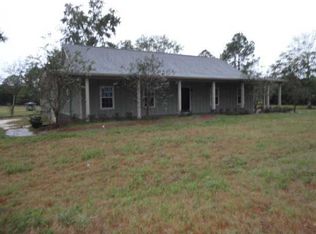
- $335,9003 bd1 ba1.9k sqft17351 County Road 83, Summerdale, AL 36580Off Market
- $412,7003 bd1 ba1.7k sqft17261 County Road 83 #B, Summerdale, AL 36580Off Market
- $256,900-- bd-- ba1.6k sqft17261 County Road 83 #A, Summerdale, AL 36580Off Market
- $512,8004 bd2 ba2k sqft17261 County Road 83 #C, Summerdale, AL 36580Off Market
- $279,0002 bd1 ba920 sqft17261 County Road 83, Summerdale, AL 36580Off Market
- $379,8003 bd1 ba1.9k sqft17261 County Road 83 #D, Summerdale, AL 36580Off Market
Nearby schools
GreatSchools rating
- 8/10Summerdale SchoolGrades: PK-8Distance: 3.7 mi
- 9/10Elberta Middle SchoolGrades: 9-12Distance: 4.5 mi
Schools provided by the listing agent
- Elementary: Summerdale School
- Middle: Summerdale School
- High: Elberta High School
Source: Baldwin Realtors. This data may not be complete. We recommend contacting the local school district to confirm school assignments for this home.
Get a cash offer in 3 minutes
Find out how much your home could sell for in as little as 3 minutes with a no-obligation cash offer.
Estimated market value
$433,500
Get a cash offer in 3 minutes
Find out how much your home could sell for in as little as 3 minutes with a no-obligation cash offer.
Estimated market value
$433,500
- Alabama
- Baldwin County
- Summerdale
- 36580
- 17261D County Road 83
Nearby cities
Nearby zip codes
Other Summerdale Topics
