The Bingley II includes comfort, design, style. This delightful 4 bedroom home is in a community with so many great things to offer: from the trails, lap pool, splash pool, fitness center, clubhouse, fire pit, entertainment and more. Relax in your deluxe Owner’s retreat, complete with tray ceilings, contemporary en suite bathroom and a spacious walk-in closet. The kitchen island with quartz counter tops, light cabinets with an adjacent dining area. The rear of the home includes triple sliders that lead to the lanai with a highly desired conservation view. Your open floor plan presents an inviting atmosphere to play host quiet evenings and impressive social gatherings. Contact the David Weekley Homes Team at Vireo Point to learn about additional community features and schedule your tour of this beautiful new home today! **Seller to provide buyers up to $20,000 as Flex Dollars to be used toward their choice of a Home Discount, Rate Buy Down, Closing Costs and/or Allowable Financing Contributions when using our preferred lender for sale occurring prior to November 30, 2023.
Sold for $522,490
$522,490
17264 BALANCE COVE, LAND O LAKES, FL 34638
4beds
2,145sqft
Townhouse
Built in 2023
3,400 Square Feet Lot
$448,000 Zestimate®
$244/sqft
$2,838 Estimated rent
Home value
$448,000
$426,000 - $470,000
$2,838/mo
Zestimate® history
Owner options
List your home for rent
$2,838/mo
Rent Zestimate®
Find your next renter with Zillow Rental Manager. Plus, with online applications, you can quickly screen prospective tenants – for free.
$2,838/mo
Rent Zestimate®
Refinance and save
$3,979/mo
Est. payment
Refinancing to a lower rate could help reduce your monthly payments and save thousands over the life of the loan.
$3,979/mo
Est. payment
Explore your selling options
Work with a Zillow partner agent
Leverage their expertise and Zillow's premium Showcase listings to get your home seen by more buyers.
Get startedList with your own agent
Get your home in front of millions of buyers by listing it on Zillow.
Learn how to do itSell it yourself
Take full control of how buyers see your home on Zillow by listing For Sale by Owner (FSBO).
List your homeWhat's special
Splash poolKitchen islandLap poolTray ceilingsContemporary en suite bathroomFitness centerOpen floor plan
Zillow last checked:
Listing updated:
Listed by:
Robert St. Pierre 866-493-3553,
WEEKLEY HOMES REALTY COMPANY 866-493-3553
Bought with:
Matthew Brooks, 617159
COLDWELL BANKER REALTY
Source: Stellar MLS,MLS#: T3478749 Originating MLS: Tampa
Originating MLS: Tampa
Facts & features
Interior
Bedrooms & bathrooms
- Bedrooms: 4
- Bathrooms: 3
- Full bathrooms: 3
Primary bedroom
- Features: Walk-In Closet(s)
- Level: Second
- Dimensions: 15x15
Bedroom 2
- Features: Built-in Closet
- Level: First
- Dimensions: 11x12
Bedroom 3
- Features: Walk-In Closet(s)
- Level: First
- Dimensions: 11x10
Bedroom 4
- Features: Built-in Closet
- Level: First
- Dimensions: 10x12
Bonus room
- Level: Second
- Dimensions: 10x16
Kitchen
- Level: First
- Dimensions: 12x12
Living room
- Level: First
- Dimensions: 15x18
Heating
- Electric, Exhaust Fan, Heat Pump, Natural Gas
Cooling
- Central Air
Appliances
- Included: Oven, Cooktop, Dishwasher, Disposal, Exhaust Fan, Gas Water Heater, Microwave, Range Hood, Tankless Water Heater
Features
- Attic Fan, Attic Ventilator, High Ceilings, In Wall Pest System, PrimaryBedroom Upstairs, Open Floorplan, Thermostat, Walk-In Closet(s)
- Flooring: Carpet, Laminate, Tile
- Doors: Sliding Doors
- Windows: Low Emissivity Windows, Window Treatments, Hurricane Shutters
- Has fireplace: No
Interior area
- Total structure area: 2,701
- Total interior livable area: 2,145 sqft
Property
Parking
- Total spaces: 2
- Parking features: Garage Door Opener
- Attached garage spaces: 2
- Details: Garage Dimensions: 20x22
Features
- Levels: Two
- Stories: 2
- Exterior features: Irrigation System, Rain Gutters, Sidewalk
Lot
- Size: 3,400 Square Feet
Details
- Parcel number: 192618014001B000010
- Zoning: RESI
- Special conditions: None
Construction
Type & style
- Home type: Townhouse
- Architectural style: Craftsman
- Property subtype: Townhouse
Materials
- Block, Cement Siding, Stucco, Wood Frame
- Foundation: Slab
- Roof: Shingle
Condition
- Completed
- New construction: Yes
- Year built: 2023
Details
- Builder model: The Bingley II
- Builder name: David Weekley Homes
Utilities & green energy
- Sewer: Public Sewer
- Water: Public
- Utilities for property: Cable Available, Electricity Available, Electricity Connected, Fiber Optics, Fire Hydrant, Natural Gas Available, Natural Gas Connected, Sewer Available, Sewer Connected, Sprinkler Recycled, Street Lights, Underground Utilities, Water Available, Water Connected
Community & HOA
Community
- Features: Association Recreation - Owned, Fitness Center, Golf Carts OK, Irrigation-Reclaimed Water, Park, Playground, Pool, Sidewalks
- Pet fee: $0 monthly
- Subdivision: VIREO POINT TOWNS AT BEXLEY
HOA
- Has HOA: Yes
- Amenities included: Clubhouse, Fitness Center, Park, Playground, Pool, Trail(s)
- Services included: Community Pool
- HOA fee: $193 monthly
- HOA name: Elizabeth Tostige
- HOA phone: 813-994-1001
- Second HOA name: Rizzetta
Location
- Region: Land O Lakes
Financial & listing details
- Price per square foot: $244/sqft
- Tax assessed value: $432,848
- Annual tax amount: $211
- Date on market: 10/12/2023
- Cumulative days on market: 25 days
- Listing terms: Cash,Conventional,FHA,VA Loan
- Ownership: Fee Simple
- Total actual rent: 0
- Electric utility on property: Yes
- Road surface type: Asphalt
Price history
| Date | Event | Price |
|---|---|---|
| 2/7/2024 | Sold | $522,490-1.4%$244/sqft |
Source:  Stellar MLS #T3478749 Report a problem Stellar MLS #T3478749 Report a problem | ||
| 11/7/2023 | Pending sale | $529,990$247/sqft |
Source: Stellar MLS #T3478749 Report a problem | ||
| 10/25/2023 | Price change | $529,990-0.7%$247/sqft |
Source: Stellar MLS #T3478749 Report a problem | ||
| 10/12/2023 | Listed for sale | $533,654$249/sqft |
Source: Stellar MLS #T3478749 Report a problem | ||
Public tax history
| Year | Property taxes | Tax assessment |
|---|---|---|
| 2025 | $6,026 +110.4% | $260,308 +565.7% |
| 2024 | $2,864 +30.2% | $39,100 +154% |
| 2023 | $2,200 +911% | $15,395 +11% |
| 2022 | $218 | $13,872 |
Find assessor info on the county website
Neighborhood: 34638
Nearby homes
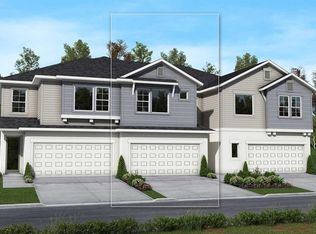
- $479,9903 bd3 ba2k sqft17254 Balance Cv, Land O Lakes, FL 34638Sold
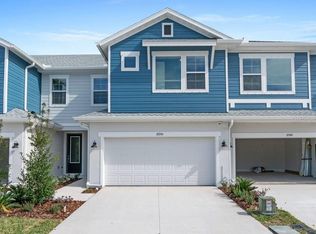
- $466,4903 bd3 ba2k sqft17250 Balance Cv, Land O Lakes, FL 34638Sold
- $480,100-- bd2 ba2k sqft17288 Balance Cv, Land O Lakes, FL 34638Sold
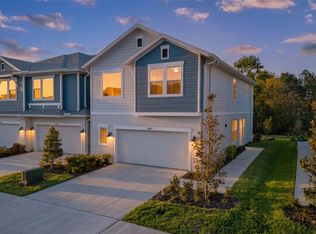
- $451,0003 bd3 ba2.1k sqft17240 Balance Cv, Land O Lakes, FL 34638Sold
- $451,000-- bd2 ba2.1k sqft17240 Balance Cv, Land O Lakes, FL 34638Sold
- $509,600-- bd2 ba2.1k sqft17259 Balance Cv, Land O Lakes, FL 34638Sold
- $439,4893 bd3 ba1.8k sqft17255 Balance Cv, Land O Lakes, FL 34638Sold
- $710,9004 bd4 ba2.4k sqft3717 Clay Pot Dr, Land O Lakes, FL 34638Sold
Nearby schools
GreatSchools rating
- 6/10Bexley Elementary SchoolGrades: PK-5Distance: 0.9 mi
- 7/10Charles S. Rushe Middle SchoolGrades: 6-8Distance: 1.8 mi
- 7/10Sunlake High SchoolGrades: 9-12Distance: 1.8 mi
Schools provided by the listing agent
- Elementary: Bexley Elementary School
- Middle: Charles S. Rushe Middle-PO
- High: Sunlake High School-PO
Source: Stellar MLS. This data may not be complete. We recommend contacting the local school district to confirm school assignments for this home.
Get a cash offer in 3 minutes
Find out how much your home could sell for in as little as 3 minutes with a no-obligation cash offer.
Estimated market value
$448,000
Get a cash offer in 3 minutes
Find out how much your home could sell for in as little as 3 minutes with a no-obligation cash offer.
Estimated market value
$448,000
- Florida
- Pasco County
- Land O Lakes
- 34638
- 17264 BALANCE COVE
