This rambling ranch with a circular drive is situated on 1.34 acres. It offers sweeping views of Lakewood Golf & Country Club from both the front and back of the house. It features an open concept livingroom/diningroom combo, an extra large den with bar area. The kitchen boasts an eating room, professional JennAir stove and extra large island, with custom cabinets, built in-window seat, custom built display cases with a window seat and granite countertops to finish the look. The immense primary bedroom is your personal retreat with built-in bookcases, a generous walk-in closet featuring custom built-ins, not to mention the considerable en suite. Two additonal bedrooms share an extra large Jack & Jill bathroom, each with private vainities and water closets. The massive bonus room with a full bath is versatile, ready to be the 4th bedroom, man cave, or kid central. The vast stone and concrete patio are waiting for your outdoor enjoyment.
Seller offering discounted interest rate providing buyer finances loan through Ascend Federal Credit Union.
Seller to close at Fidelity Title & Escrow, Tullahoma, TN
Closed
$539,900
1727 Country Club Dr, Tullahoma, TN 37388
3beds
3,886sqft
Single Family Residence, Residential
Built in 1966
1.34 Acres Lot
$516,600 Zestimate®
$139/sqft
$2,613 Estimated rent
Home value
$516,600
$491,000 - $542,000
$2,613/mo
Zestimate® history
Owner options
List your home for rent
$2,613/mo
Rent Zestimate®
Find your next renter with Zillow Rental Manager. Plus, with online applications, you can quickly screen prospective tenants – for free.
$2,613/mo
Rent Zestimate®
Refinance and save
$3,228/mo
Est. payment
Refinancing to a lower rate could help reduce your monthly payments and save thousands over the life of the loan.
$3,228/mo
Est. payment
Explore your selling options
Work with a Zillow partner agent
Leverage their expertise and Zillow's premium Showcase listings to get your home seen by more buyers.
Get startedList with your own agent
Get your home in front of millions of buyers by listing it on Zillow.
Learn how to do itSell it yourself
Take full control of how buyers see your home on Zillow by listing For Sale by Owner (FSBO).
List your homeWhat's special
Extra large islandCustom cabinetsGranite countertopsImmense primary bedroomCircular driveConsiderable en suiteBuilt-in bookcases
Zillow last checked:
Listing updated:
Listed by:
Jaine Colley 931-455-0555,
WEICHERT, REALTORS Joe Orr & Associates
Bought with:
Lauren House, 376990
Benchmark Realty, LLC
Source: RealTracs MLS as distributed by MLS GRID,MLS#: 3050394
Facts & features
Interior
Bedrooms & bathrooms
- Bedrooms: 3
- Bathrooms: 4
- Full bathrooms: 3
- 1/2 bathrooms: 1
- Main level bedrooms: 3
Bedroom 1
- Features: Full Bath
- Level: Full Bath
- Area: 448 Square Feet
- Dimensions: 16x28
Bedroom 2
- Features: Bath
- Level: Bath
- Area: 247 Square Feet
- Dimensions: 13x19
Bedroom 3
- Features: Bath
- Level: Bath
- Area: 196 Square Feet
- Dimensions: 14x14
Primary bathroom
- Features: Double Vanity
- Level: Double Vanity
Den
- Features: Separate
- Level: Separate
- Area: 399 Square Feet
- Dimensions: 19x21
Dining room
- Features: Formal
- Level: Formal
- Area: 108 Square Feet
- Dimensions: 9x12
Kitchen
- Area: 180 Square Feet
- Dimensions: 12x15
Living room
- Features: Formal
- Level: Formal
- Area: 609 Square Feet
- Dimensions: 21x29
Other
- Features: Utility Room
- Level: Utility Room
- Area: 88 Square Feet
- Dimensions: 8x11
Other
- Features: Utility Room
- Level: Utility Room
Recreation room
- Features: Second Floor
- Level: Second Floor
- Area: 696 Square Feet
- Dimensions: 24x29
Heating
- Central
Cooling
- Central Air
Appliances
- Included: Gas Oven, Gas Range, Dishwasher
- Laundry: Electric Dryer Hookup, Washer Hookup
Features
- Bookcases, Built-in Features, Ceiling Fan(s), Extra Closets, High Speed Internet, Kitchen Island
- Flooring: Carpet, Wood, Tile
- Basement: Crawl Space,None
- Number of fireplaces: 1
- Fireplace features: Gas
Interior area
- Total structure area: 3,886
- Total interior livable area: 3,886 sqft
- Finished area above ground: 3,886
Property
Parking
- Total spaces: 2
- Parking features: Garage Faces Front, Circular Driveway, Concrete, Driveway
- Attached garage spaces: 2
- Has uncovered spaces: Yes
Features
- Levels: Two
- Stories: 2
- Patio & porch: Patio, Covered, Porch
Lot
- Size: 1.34 Acres
- Dimensions: 150 x 389
- Features: Views
- Topography: Views
Details
- Parcel number: 109K A 01400 000
- Special conditions: Standard
Construction
Type & style
- Home type: SingleFamily
- Architectural style: Ranch
- Property subtype: Single Family Residence, Residential
Materials
- Brick
- Roof: Asphalt
Condition
- New construction: No
- Year built: 1966
Utilities & green energy
- Sewer: Public Sewer
- Water: Public
- Utilities for property: Water Available, Cable Connected
Community & HOA
Community
- Subdivision: Lake Tullahoma Estates
HOA
- Has HOA: No
Location
- Region: Tullahoma
Financial & listing details
- Price per square foot: $139/sqft
- Tax assessed value: $322,800
- Annual tax amount: $4,895
- Date on market: 11/24/2025
Price history
| Date | Event | Price |
|---|---|---|
| 3/30/2026 | Sold | $539,900$139/sqft |
Source:  RealTracs MLS as distributed by MLS GRID #3050394 Report a problem RealTracs MLS as distributed by MLS GRID #3050394 Report a problem | ||
| 3/16/2026 | Contingent | $539,900$139/sqft |
Source: RealTracs MLS as distributed by MLS GRID #3050394 Report a problem | ||
| 2/25/2026 | Price change | $539,900-1.8%$139/sqft |
Source: RealTracs MLS as distributed by MLS GRID #3050394 Report a problem | ||
| 11/25/2025 | Listed for sale | $550,000+279.3%$142/sqft |
Source: RealTracs MLS as distributed by MLS GRID #3050394 Report a problem | ||
| 9/2/2004 | Sold | $145,000$37/sqft |
Source: Public Record Report a problem | ||
Public tax history
| Year | Property taxes | Tax assessment |
|---|---|---|
| 2025 | $3,397 +5% | $80,700 |
| 2024 | $3,235 | $80,700 |
| 2023 | $3,235 | $80,700 |
| 2022 | $3,235 +1.3% | $80,700 +26.7% |
| 2021 | $3,193 | $63,700 |
| 2020 | $3,193 | $63,700 |
| 2019 | $3,193 | $63,700 |
| 2018 | $3,193 0% | $63,700 +11.8% |
| 2017 | $3,193 +95.2% | $57,000 |
| 2016 | $1,636 -47.5% | $57,000 |
| 2015 | $3,118 +0% | $57,000 +0% |
| 2014 | $3,118 | $56,988 |
| 2013 | -- | $56,988 -2.9% |
| 2012 | $2,858 -0.1% | $58,682 |
| 2011 | $2,859 | $58,682 |
| 2010 | $2,859 | $58,682 |
| 2009 | -- | $58,682 +1.4% |
| 2008 | $2,834 +1.9% | $57,846 |
| 2007 | $2,782 +1.5% | $57,846 |
| 2006 | $2,742 +39.8% | $57,846 +58.4% |
| 2005 | $1,962 | $36,528 |
| 2004 | $1,962 +8.5% | $36,528 |
| 2002 | $1,808 | $36,528 |
| 2001 | -- | $36,528 -76.2% |
| 2000 | -- | $153,345 |
Find assessor info on the county website
Neighborhood: 37388
Nearby homes
- $378,100-- bd2 ba2k sqft1725 Country Club Dr, Tullahoma, TN 37388Off Market
- $535,0003 bd3 ba2.8k sqft1729 Country Club Dr, Tullahoma, TN 37388For Sale
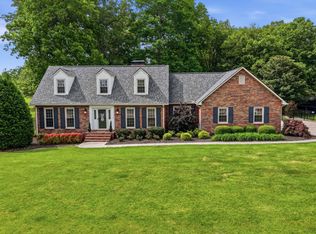
- $419,700-- bd2 ba2.9k sqft1723 Country Club Dr, Tullahoma, TN 37388Off Market
- $412,0004 bd2 ba2.3k sqft1731 Country Club Dr, Tullahoma, TN 37388Off Market

- $599,7005 bd4 ba3.4k sqft1724 Country Club Dr, Tullahoma, TN 37388Off Market
- $449,1004 bd3 ba2.2k sqft1722 Country Club Dr, Tullahoma, TN 37388Off Market
- $569,700-- bd3 ba2.4k sqft1800 Country Club Dr, Tullahoma, TN 37388Off Market
- $400,0004 bd3 ba2.6k sqft1720 Country Club Dr, Tullahoma, TN 37388Sold
Nearby schools
GreatSchools rating
- 7/10Robert E Lee Elementary SchoolGrades: K-5Distance: 0.7 mi
- 6/10East Middle SchoolGrades: 6-8Distance: 1 mi
- 5/10Tullahoma High SchoolGrades: 9-12Distance: 1.4 mi
Schools provided by the listing agent
- Elementary: Robert E Lee Elementary
- Middle: East Middle School
- High: Tullahoma High School
Source: RealTracs MLS as distributed by MLS GRID. This data may not be complete. We recommend contacting the local school district to confirm school assignments for this home.
Get a cash offer in 3 minutes
Find out how much your home could sell for in as little as 3 minutes with a no-obligation cash offer.
Estimated market value
$516,600
Get a cash offer in 3 minutes
Find out how much your home could sell for in as little as 3 minutes with a no-obligation cash offer.
Estimated market value
$516,600
- Tennessee
- Coffee County
- Tullahoma
- 37388
- 1727 Country Club Dr
Nearby cities
Nearby zip codes
Other Tullahoma Topics
