Located just minutes from Lakewood Country Club and within walking distance to the 18 hole Lakewood Golf Course, this beautifully updated home offers approx 2828 sq ft of well designed living space. Featuring 3 BR/2.5 BA, the layout includes a spacious primary suite with modern design on the main level, complete with updated bathroom showcasing double vanities and sep shower. The main floor welcomes you with a charming foyer and versatile office that can easily be converted to a Dining Room if desired. The home is filled with character, including extensive trim work, built ins, and a cozy gas fireplace. The kitchen is equipped with stainless steel appliances, granite countertops, and ample workspace. Perhaps the most appealing part of the home is the large Florida room where relaxing and family time is a must. Recent updates include a new Luxury Vinyl plank flooring. You will find tile and carpet as well. Upstairs, you will find two bedrooms and a rec room for plenty of space for family or guests. Step outside to enjoy the wrought iron fenced backyard, featuring a private patio --perfect for entertaining. Additional highlights include ceiling fans and epoxy coated garage floor for durability and style. This home combines comfort, functionality and a prime location--don't miss this opportunity to make it yours!
Under contract - showing
Price cut: $10K (6/19)
$535,000
1729 Country Club Dr, Tullahoma, TN 37388
3beds
2,828sqft
:
Get pre-qualified$3,420/mo
Single Family Residence, Residential
Built in 1985
0.55 Acres Lot
$-- Zestimate®
$189/sqft
$-- HOA
What's special
Cozy gas fireplaceVersatile officeWrought iron fenced backyardCharming foyerAmple workspaceCeiling fansGranite countertops
- 86 days |
- 420 |
- 12 |
Zillow last checked:
Listing updated:
Listed by:
Daryl Welch 931-247-5998,
Freedom Realty Group 931-588-0508
Source: RealTracs MLS as distributed by MLS GRID,MLS#: 3184078
Facts & features
Interior
Bedrooms & bathrooms
- Bedrooms: 3
- Bathrooms: 3
- Full bathrooms: 2
- 1/2 bathrooms: 1
- Main level bedrooms: 1
Bedroom 1
- Features: Full Bath
- Level: Full Bath
- Area: 169 Square Feet
- Dimensions: 13x13
Bedroom 2
- Area: 208 Square Feet
- Dimensions: 13x16
Bedroom 3
- Area: 208 Square Feet
- Dimensions: 13x16
Primary bathroom
- Features: Double Vanity
- Level: Double Vanity
Other
- Features: Other
- Level: Other
- Area: 156 Square Feet
- Dimensions: 12x13
Kitchen
- Features: Eat-in Kitchen
- Level: Eat-in Kitchen
- Area: 288 Square Feet
- Dimensions: 12x24
Living room
- Features: Separate
- Level: Separate
- Area: 260 Square Feet
- Dimensions: 13x20
Other
- Features: Florida Room
- Level: Florida Room
- Area: 320 Square Feet
- Dimensions: 16x20
Other
- Features: Utility Room
- Level: Utility Room
- Area: 36 Square Feet
- Dimensions: 6x6
Recreation room
- Features: Second Floor
- Level: Second Floor
- Area: 126 Square Feet
- Dimensions: 9x14
Heating
- Central, Natural Gas
Cooling
- Central Air, Electric
Appliances
- Included: Electric Oven, Electric Range, Dishwasher, Disposal, Microwave, Refrigerator, Stainless Steel Appliance(s)
- Laundry: Electric Dryer Hookup, Washer Hookup
Features
- Built-in Features, Ceiling Fan(s), High Speed Internet
- Flooring: Carpet, Luxury Vinyl, Tile
- Basement: Crawl Space
- Number of fireplaces: 1
- Fireplace features: Gas
Interior area
- Total structure area: 2,828
- Total interior livable area: 2,828 sqft
- Finished area above ground: 2,828
Video & virtual tour
Property
Parking
- Total spaces: 4
- Parking features: Garage Door Opener, Garage Faces Side, Concrete, Driveway
- Garage spaces: 2
- Uncovered spaces: 2
Features
- Levels: Two
- Stories: 2
- Patio & porch: Patio
Lot
- Size: 0.55 Acres
- Dimensions: 125 x 189 .7 IRR
Details
- Parcel number: 109K A 01200 000
- Special conditions: Standard
Construction
Type & style
- Home type: SingleFamily
- Architectural style: Traditional
- Property subtype: Single Family Residence, Residential
Materials
- Brick
- Roof: Shingle
Condition
- New construction: No
- Year built: 1985
Utilities & green energy
- Sewer: Public Sewer
- Water: Public
- Utilities for property: Electricity Available, Natural Gas Available, Water Available
Community & HOA
Community
- Subdivision: Lake Tullahoma Estates
HOA
- Has HOA: No
Location
- Region: Tullahoma
Financial & listing details
- Price per square foot: $189/sqft
- Tax assessed value: $315,300
- Annual tax amount: $3,318
- Date on market: 4/29/2026
- Electric utility on property: Yes
Estimated market value
Not available
Estimated sales range
Not available
Not available
Price history
| Date | Event | Price |
|---|---|---|
| 7/5/2026 | Contingent | $535,000$189/sqft |
Source:  RealTracs MLS as distributed by MLS GRID #3184078 Report a problem RealTracs MLS as distributed by MLS GRID #3184078 Report a problem | ||
| 6/19/2026 | Listed for sale | $535,000-1.8%$189/sqft |
Source: RealTracs MLS as distributed by MLS GRID #3184078 Report a problem | ||
| 6/9/2026 | Contingent | $545,000$193/sqft |
Source: RealTracs MLS as distributed by MLS GRID #3184078 Report a problem | ||
| 5/29/2026 | Price change | $545,000-1.8%$193/sqft |
Source: RealTracs MLS as distributed by MLS GRID #3184078 Report a problem | ||
| 4/29/2026 | Listed for sale | $555,000+7.2%$196/sqft |
Source: RealTracs MLS as distributed by MLS GRID #3184078 Report a problem | ||
| 11/8/2024 | Sold | $517,500-7.6%$183/sqft |
Source: RealTracs MLS as distributed by MLS GRID #2695721 Report a problem | ||
| 10/7/2024 | Contingent | $560,000$198/sqft |
Source: RealTracs MLS as distributed by MLS GRID #2695721 Report a problem | ||
| 9/8/2024 | Price change | $560,000-6.5%$198/sqft |
Source: RealTracs MLS as distributed by MLS GRID #2695721 Report a problem | ||
| 8/24/2024 | Listed for sale | $599,000+138.6%$212/sqft |
Source: RealTracs MLS as distributed by MLS GRID #2695721 Report a problem | ||
| 9/19/2017 | Sold | $251,000-2.7%$89/sqft |
Source: RealTracs MLS as distributed by MLS GRID #1852175 Report a problem | ||
| 8/5/2017 | Listed for sale | $257,900+56.3%$91/sqft |
Source: Tullahoma - WEICHERT, REALTORS - Joe Orr and Associates #1852175 Report a problem | ||
| 12/2/1996 | Sold | $165,000$58/sqft |
Source: Public Record Report a problem | ||
Public tax history
| Year | Property taxes | Tax assessment |
|---|---|---|
| 2025 | $3,318 +5% | $78,825 |
| 2024 | $3,160 | $78,825 |
| 2023 | $3,160 | $78,825 |
| 2022 | $3,160 -0.1% | $78,825 +24.9% |
| 2021 | $3,164 | $63,125 |
| 2020 | $3,164 | $63,125 |
| 2019 | $3,164 0% | $63,125 |
| 2018 | $3,164 0% | $63,125 +14.6% |
| 2017 | $3,164 +100% | $55,100 |
| 2016 | $1,582 -47.5% | $55,100 |
| 2015 | $3,014 | $55,100 |
| 2014 | $3,014 | $55,100 |
| 2013 | -- | $55,100 -1.5% |
| 2012 | $2,724 -0.1% | $55,933 |
| 2011 | $2,725 | $55,933 |
| 2010 | $2,725 | $55,933 |
| 2009 | -- | $55,933 +8.4% |
| 2008 | $2,528 +1.9% | $51,595 |
| 2007 | $2,482 +1.5% | $51,595 |
| 2006 | $2,446 -2.7% | $51,595 +10.2% |
| 2005 | $2,514 | $46,819 |
| 2004 | $2,514 +8.5% | $46,819 |
| 2002 | $2,318 | $46,819 |
| 2001 | -- | $46,819 -73% |
| 2000 | -- | $173,338 |
Find assessor info on the county website
Monthly payment
Est. payment
Payment breakdown
Explore the cost of this home by adjusting the details. Changes won't be saved.Climate risks
Neighborhood: 37388
Nearby schools
GreatSchools rating
- 7/10Robert E Lee Elementary SchoolGrades: K-5Distance: 0.7 mi
- 6/10East Middle SchoolGrades: 6-8Distance: 1 mi
- 5/10Tullahoma High SchoolGrades: 9-12Distance: 1.5 mi
Schools provided by the listing agent
- Elementary: Robert E Lee Elementary
- Middle: East Middle School
- High: Tullahoma High School
Source: RealTracs MLS as distributed by MLS GRID. This data may not be complete. We recommend contacting the local school district to confirm school assignments for this home.
- $412,0004 bd2 ba2.3k sqft1731 Country Club Dr, Tullahoma, TN 37388Off Market

- $539,9003 bd4 ba3.8k sqft1727 Country Club Dr, Tullahoma, TN 37388Sold

- $569,700-- bd3 ba2.4k sqft1800 Country Club Dr, Tullahoma, TN 37388Off Market
- $599,7005 bd4 ba3.4k sqft1724 Country Club Dr, Tullahoma, TN 37388Off Market

- $415,6003 bd2 ba2.1k sqft1801 Country Club Dr, Tullahoma, TN 37388Off Market
- $378,100-- bd2 ba2k sqft1725 Country Club Dr, Tullahoma, TN 37388Off Market
- $449,1004 bd3 ba2.2k sqft1722 Country Club Dr, Tullahoma, TN 37388Off Market
- $517,8004 bd4 ba2.8k sqft1804 Country Club Dr, Tullahoma, TN 37388Off Market
A local agent can set up tours, give advice and negotiate with sellers.
A local lender can help you make sure your offer is ready when you are.
Similar homes
- $587,4004 bd4 ba2.8k sqft109 Albemarle Dr, Tullahoma, TN 37388For Sale

 MLS ID #3259732, JENNY ORR. RealTracs MLS as distributed by MLS GRID
 - $498,0006 bd3 ba2.9k sqft220 Lakewood Dr, Tullahoma, TN 37388For Sale
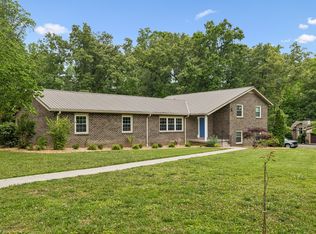 MLS ID #3220015, Lyndon LaFevers. RealTracs MLS as distributed by MLS GRID
 - $494,9004 bd3 ba2.7k sqft108 Albemarle Dr, Tullahoma, TN 37388For Sale
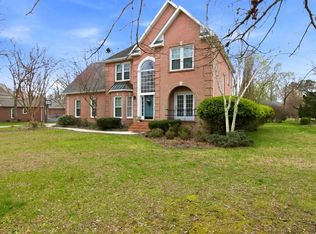 MLS ID #3158896, Adam Brock. RealTracs MLS as distributed by MLS GRID
 - $650,0005 bd4 ba3.2k sqft108 Fairways Blvd N, Tullahoma, TN 37388For Sale
 MLS ID #3287562, Kelly Sanders. RealTracs MLS as distributed by MLS GRID
 - $739,9004 bd3 ba3k sqft108 Kings Pl, Tullahoma, TN 37388For SaleMLS ID #3272396, Trent Poteat. RealTracs MLS as distributed by MLS GRID
- $499,0004 bd3 ba3.1k sqft302 Marbeth Ln, Tullahoma, TN 37388For SaleMLS ID #3001041, Lisa Hayes. RealTracs MLS as distributed by MLS GRID
- $516,5004 bd3 ba2.1k sqft534 Evans Dr, Tullahoma, TN 37388For SaleMLS ID #3302252, Ann Hoke. RealTracs MLS as distributed by MLS GRID
- $428,0004 bd3 ba2.2k sqft113 Provins Dr, Tullahoma, TN 37388For SaleMLS ID #3231130, Leah Dickert. RealTracs MLS as distributed by MLS GRID
- $499,9004 bd2 ba2.1k sqft810 W Lincoln St, Tullahoma, TN 37388For SaleMLS ID #3243791, Skylar Slade - Market Street Properties, LLC. RealTracs MLS as distributed by MLS GRID
- $355,0004 bd3 ba2.6k sqft1003 Pickett Dr, Tullahoma, TN 37388For SaleMLS ID #3252003, Jon Smith. RealTracs MLS as distributed by MLS GRID
- $550,0003 bd2 ba2.4k sqft2037 W Lincoln St, Tullahoma, TN 37388New ConstructionMLS ID #3267487, Maggie Lawrence. RealTracs MLS as distributed by MLS GRID
- $359,9004 bd3 ba2.3k sqft715 Wanda Ln, Tullahoma, TN 37388For SaleMLS ID #3234615, Connie Wallace. RealTracs MLS as distributed by MLS GRID
- $384,9003 bd3 ba1.9k sqft203 Woodson Dr, Tullahoma, TN 37388For SaleMLS ID #3244882, Jordan Mitchell. RealTracs MLS as distributed by MLS GRID
- $549,0003 bd3 ba1.9k sqft384 Evans Dr, Tullahoma, TN 37388For SaleMLS ID #3130929, Kelly Davenport. RealTracs MLS as distributed by MLS GRID
- $499,9003 bd3 ba1.7k sqft185 Evans Dr, Tullahoma, TN 37388For SaleMLS ID #3242748, Lara K. Kirby | KIRBY GROUP. RealTracs MLS as distributed by MLS GRID
- $325,0003 bd2 ba1.5k sqft201 Jennings Cir, Tullahoma, TN 37388For SaleMLS ID #3244030, Erin Domzalski. RealTracs MLS as distributed by MLS GRID
- $499,9314 bd3 ba2.1k sqft400 Evans Dr, Tullahoma, TN 37388For SaleMLS ID #3215094, Johnny Roberts. RealTracs MLS as distributed by MLS GRID
- $--4 bd3 ba3.3k sqft416 Powers Rd, Manchester, TN 37355AuctionMLS ID #3263972, Brian BB Brown. RealTracs MLS as distributed by MLS GRID
- $290,0003 bd2 ba1.9k sqft4358 New Manchester Hwy, Tullahoma, TN 37388For SaleMLS ID #3256498, Bernie Gallerani. RealTracs MLS as distributed by MLS GRID
- $529,9003 bd3 ba2.9k sqft46 Willow Dr, Winchester, TN 37398For SaleMLS ID #3267397, Penny Patterson. RealTracs MLS as distributed by MLS GRID
