Welcome to 1727 Indy Drive -- a beautifully designed home in the heart of Mixson! With 1,774 square feet, this 3-bedroom, 2.5-bath home lives large, thanks in part to its prime location beside a community-maintained green space -- offering extra room to enjoy the outdoors. Inside, 9-foot ceilings (up and down), wide-plank LVP flooring throughout, and hand-selected designer lighting set the tone for a light and inviting space. The large living room flows seamlessly to the dining area and kitchen. The kitchen is a true standout, featuring quartz countertops, a herringbone tile backsplash, upgraded cabinetry, a spacious island with built-in microwave, and Frigidaire Gallery appliances. The pantry, laundry closet, under-stair storage, and powder room are all conveniently located on the main level as well. Upstairs, all three bedrooms are thoughtfully placed, including a serene primary suite with a tiled walk-in shower, designer lighting and fixtures, and a generous walk-in closet. New sod was just installed in the front yard and backyard areas. This home includes two dedicated parking spaces in the rear, and plenty of street parking in the front. Set within one of Park Circle's newest communities, this home is surrounded by tree-lined streets, pocket parks, and a vibrant neighborhood atmosphere just moments from local restaurants, shops, and breweries. This home also offers a discounted membership opportunity at Mixson's Paradiso Social Club. Paradiso offers a heated saltwater pool with optional cabana rentals, newly renovated fitness center, yoga & wellness studio, dry sauna, cold plunge, swim spa, fitness classes, and a full service restaurant with patio and pool deck service.
Closed
$550,000
1727 Indy Dr, North Charleston, SC 29405
3beds
1,774sqft
Single Family Residence
Built in 2021
2,613 Square Feet Lot
$551,200 Zestimate®
$310/sqft
$2,943 Estimated rent
Home value
$551,200
$524,000 - $579,000
$2,943/mo
Zestimate® history
Owner options
List your home for rent
$2,943/mo
Rent Zestimate®
Find your next renter with Zillow Rental Manager. Plus, with online applications, you can quickly screen prospective tenants – for free.
$2,943/mo
Rent Zestimate®
Refinance and save
$3,149/mo
Est. payment
Refinancing to a lower rate could help reduce your monthly payments and save thousands over the life of the loan.
$3,149/mo
Est. payment
Explore your selling options
Work with a Zillow partner agent
Leverage their expertise and Zillow's premium Showcase listings to get your home seen by more buyers.
Get startedList with your own agent
Get your home in front of millions of buyers by listing it on Zillow.
Learn how to do itSell it yourself
Take full control of how buyers see your home on Zillow by listing For Sale by Owner (FSBO).
List your homeWhat's special
Zillow last checked:
Listing updated:
Listed by:
Carolina One Real Estate 843-779-8660
Bought with:
Tabby Realty LLC
Tabby Realty LLC
Source: CTMLS,MLS#: 25029118
Facts & features
Interior
Bedrooms & bathrooms
- Bedrooms: 3
- Bathrooms: 3
- Full bathrooms: 2
- 1/2 bathrooms: 1
Heating
- Central
Cooling
- Central Air
Appliances
- Laundry: Electric Dryer Hookup, Washer Hookup
Features
- Ceiling - Smooth, High Ceilings, Kitchen Island, Walk-In Closet(s), Ceiling Fan(s)
- Flooring: Ceramic Tile, Luxury Vinyl
- Windows: Window Treatments
- Has fireplace: No
Interior area
- Total structure area: 1,774
- Total interior livable area: 1,774 sqft
Property
Parking
- Parking features: Off Street
Features
- Levels: Two
- Stories: 2
Lot
- Size: 2,613 Square Feet
- Features: 0 - .5 Acre
Construction
Type & style
- Home type: SingleFamily
- Architectural style: Charleston Single,Cottage
- Property subtype: Single Family Residence
Materials
- Cement Siding
- Foundation: Slab
- Roof: Architectural
Condition
- New construction: No
- Year built: 2021
Utilities & green energy
- Sewer: Public Sewer
- Water: Public
- Utilities for property: Charleston Water Service, Dominion Energy
Community & HOA
Community
- Features: Club Membership Available, Lawn Maint Incl, Park, Walk/Jog Trails
- Subdivision: Mixson
Location
- Region: North Charleston
Financial & listing details
- Price per square foot: $310/sqft
- Date on market: 10/30/2025
- Listing terms: Any
Price history
| Date | Event | Price |
|---|---|---|
| 1/29/2026 | Sold | $550,000-2.7%$310/sqft |
Source:  CTMLS #25029118 Report a problem CTMLS #25029118 Report a problem | ||
| 10/30/2025 | Listed for sale | $565,000$318/sqft |
Source: CTMLS #25029118 Report a problem | ||
Public tax history
Tax history is unavailable.
Neighborhood: 29405
Nearby homes
- $468,2003 bd2 ba1.7k sqft1723 Indy Dr, North Charleston, SC 29405Off Market
- $485,5003 bd2 ba1.7k sqft1721 Indy Dr, North Charleston, SC 29405Off Market

- $562,1003 bd3 ba1.7k sqft1728 Indy Dr, North Charleston, SC 29405Off Market
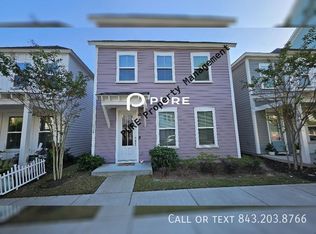
- $549,0003 bd3 ba1.6k sqft1734 Indy Dr, North Charleston, SC 29405Sold

- $543,5004 bd4 ba2.3k sqft4571 Summey Ave, North Charleston, SC 29405Off Market
- $700,0004 bd4 ba2.2k sqft1731 Indy Dr, North Charleston, SC 29405Sold
- $600,0003 bd3 ba1.9k sqft4607 Scout Aly, North Charleston, SC 29405Sold
- $510,0003 bd3 ba1.7k sqft4504 Finn Blvd, North Charleston, SC 29405Sold
Nearby schools
GreatSchools rating
- 7/10North Charleston Elementary SchoolGrades: PK-5Distance: 0.9 mi
- 6/10Morningside Middle SchoolGrades: 6-8Distance: 0.4 mi
- 1/10North Charleston High SchoolGrades: 9-12Distance: 0.9 mi
Schools provided by the listing agent
- Elementary: Malcolm C Hursey
- Middle: Morningside
- High: North Charleston
Source: CTMLS. This data may not be complete. We recommend contacting the local school district to confirm school assignments for this home.
Get a cash offer in 3 minutes
Find out how much your home could sell for in as little as 3 minutes with a no-obligation cash offer.
Estimated market value
$551,200
Get a cash offer in 3 minutes
Find out how much your home could sell for in as little as 3 minutes with a no-obligation cash offer.
Estimated market value
$551,200
Nearby cities
Nearby zip codes
Other North Charleston Topics
- Apartments for Rent in 29405
- Houses for Sale in 29405
- Houses for Rent in 29405
- 29405 Real Estate
- North Charleston Condos
- Houses for Sale in North Charleston
- Newest Listings in North Charleston
- North Charleston Home Values
- North Charleston Real Estate Agents
- North Charleston Refinance
- North Charleston Mortgage Rates
