Premier corner residence offering a private balcony with breathtaking views of Mt. Diablo and sparkling city lights. This stunning home features high-end finishes throughout, including Miele appliances, a built-in refrigerator and freezer, Bauformat European kitchen cabinetry, Caesarstone slab countertops, an island with seating, and a gas range. The spacious open floor plan is designed for effortless living and entertaining. The generously sized primary suite showcases beautiful views, a custom walk-in Elfa closet system, plus an additional closet for extra storage. The secondary suite also includes its own walk-in closet and lovely outlooks. Additional highlights include gorgeous wood flooring, LED lighting, and in-unit laundry. Perfectly situated for convenience and lifestyle. Enjoy easy access to BART, popular restaurants and shopping, Dean Lesher Center for the Arts, the weekly Farmer's Market, and the local library. This is refined urban living in a premier location.
Sold for $1,060,000
$1,060,000
1727 Lacassie Ave #4D, Walnut Creek, CA 94596
2beds
1,310sqft
Condominium
Built in 2015
-- sqft lot
$1,046,500 Zestimate®
$809/sqft
$4,609 Estimated rent
Home value
$1,046,500
$942,000 - $1.16M
$4,609/mo
Zestimate® history
Owner options
List your home for rent
$4,609/mo
Rent Zestimate®
Find your next renter with Zillow Rental Manager. Plus, with online applications, you can quickly screen prospective tenants – for free.
$4,609/mo
Rent Zestimate®
Refinance and save
$7,422/mo
Est. payment
Refinancing to a lower rate could help reduce your monthly payments and save thousands over the life of the loan.
$7,422/mo
Est. payment
Explore your selling options
Work with a Zillow partner agent
Leverage their expertise and Zillow's premium Showcase listings to get your home seen by more buyers.
Get startedList with your own agent
Get your home in front of millions of buyers by listing it on Zillow.
Learn how to do itSell it yourself
Take full control of how buyers see your home on Zillow by listing For Sale by Owner (FSBO).
List your homeWhat's special
Generously sized primary suiteIsland with seatingCaesarstone slab countertopsBauformat european kitchen cabinetrySpacious open floor planHigh-end finishes throughoutMiele appliances
Zillow last checked:
Listing updated:
Listed by:
Kelly D. Minchen DRE #01811086 415-619-1728,
Compass 415-660-9955,
Steven L. Minchen DRE #01367542 415-619-1728,
Compass
Bought with:
Azadeh Yazdi, DRE #02001954
The GRUBB Company
Source: SFAR,MLS#: 425087115 Originating MLS: San Francisco Association of REALTORS
Originating MLS: San Francisco Association of REALTORSFacts & features
Interior
Bedrooms & bathrooms
- Bedrooms: 2
- Bathrooms: 2
- Full bathrooms: 2
Rooms
- Room types: Dining Room, Great Room, Kitchen, Living Room
Primary bedroom
- Area: 0
- Dimensions: 0 x 0
Bedroom 1
- Area: 0
- Dimensions: 0 x 0
Bedroom 2
- Area: 0
- Dimensions: 0 x 0
Bedroom 3
- Area: 0
- Dimensions: 0 x 0
Bedroom 4
- Area: 0
- Dimensions: 0 x 0
Primary bathroom
- Features: Stone
Dining room
- Area: 0
- Dimensions: 0 x 0
Family room
- Area: 0
- Dimensions: 0 x 0
Kitchen
- Features: Breakfast Area, Stone Counters
- Area: 0
- Dimensions: 0 x 0
Living room
- Area: 0
- Dimensions: 0 x 0
Heating
- Central
Cooling
- Central Air
Appliances
- Included: Dishwasher, Disposal, Microwave, Dryer, Washer
- Laundry: Laundry Closet
Features
- Elevator, Formal Entry
- Flooring: Tile, Wood
- Has fireplace: No
Interior area
- Total structure area: 1,310
- Total interior livable area: 1,310 sqft
Property
Parking
- Total spaces: 1
- Parking features: Assigned, Attached, Garage Door Opener, Independent, On Site
- Has attached garage: Yes
Features
- Levels: One
- Stories: 4
- Fencing: Gate
- Has view: Yes
- View description: Mt Diablo
Lot
- Size: 1,295 Square Feet
Details
- Parcel number: 1786000081
- Special conditions: Standard
Construction
Type & style
- Home type: Condo
- Architectural style: Contemporary
- Property subtype: Condominium
- Attached to another structure: Yes
Materials
- Roof: Other
Condition
- Updated/Remodeled
- New construction: No
- Year built: 2015
Utilities & green energy
- Sewer: Public Sewer
- Water: Public
Community & HOA
HOA
- Has HOA: Yes
- Services included: Common Areas, Elevator, Homeowners Insurance, Maintenance Structure, Maintenance Grounds, Management
- HOA fee: $735 monthly
- HOA name: Lac
Location
- Region: Walnut Creek
- Elevation: 0
Financial & listing details
- Price per square foot: $809/sqft
- Tax assessed value: $1,272,387
- Annual tax amount: $14,903
- Price range: $1.1M - $1.1M
- Date on market: 2/9/2026
- Cumulative days on market: 18 days
- Total actual rent: 0
Price history
| Date | Event | Price |
|---|---|---|
| 4/13/2026 | Sold | $1,060,000-3.6%$809/sqft |
Source:  SFAR #425087115 Report a problem SFAR #425087115 Report a problem | ||
| 2/27/2026 | Pending sale | $1,100,000$840/sqft |
Source: SFAR #425087115 Report a problem | ||
| 2/9/2026 | Listed for sale | $1,100,000-8.3%$840/sqft |
Source: SFAR #425087115 Report a problem | ||
| 10/12/2021 | Sold | $1,199,000$915/sqft |
Source:  CCAR #40961323 Report a problem CCAR #40961323 Report a problem | ||
| 9/12/2021 | Pending sale | $1,199,000$915/sqft |
Source:  bridgeMLS/CCAR/Bay East AOR #40961323 Report a problem bridgeMLS/CCAR/Bay East AOR #40961323 Report a problem | ||
| 7/31/2021 | Listed for sale | $1,199,000-2.1%$915/sqft |
Source: bridgeMLS/CCAR/Bay East AOR #40961323 Report a problem | ||
| 7/24/2021 | Listing removed | -- |
Source: Local MLS Report a problem | ||
| 6/17/2021 | Price change | $1,224,998+29.1%$935/sqft |
Source: bridgeMLS/CCAR/Bay East AOR #40954647 Report a problem | ||
| 10/6/2020 | Price change | $949,000-4.9%$724/sqft |
Source: RED OAK REALTY #40923978 Report a problem | ||
| 8/3/2020 | Listed for sale | $998,000+9.1%$762/sqft |
Source: RED OAK REALTY #40915142 Report a problem | ||
| 6/14/2016 | Sold | $915,000$698/sqft |
Source: CCAR #40730423 Report a problem | ||
Public tax history
| Year | Property taxes | Tax assessment |
|---|---|---|
| 2025 | $14,903 +1% | $1,272,387 +2% |
| 2024 | $14,749 +2.4% | $1,247,439 +2% |
| 2023 | $14,399 +2% | $1,222,980 +2% |
| 2022 | $14,117 +19.2% | $1,199,000 +19.8% |
| 2021 | $11,838 +0.9% | $1,000,683 +1% |
| 2020 | $11,729 +1.1% | $990,423 +2% |
| 2019 | $11,599 +3.4% | $971,004 +2% |
| 2018 | $11,219 +1.9% | $951,966 +2% |
| 2017 | $11,014 +153.4% | $933,300 +196.3% |
| 2016 | $4,347 | $314,995 |
Find assessor info on the county website
Neighborhood: 94596
Nearby homes
- $1,100,0002 bd2 ba1.3k sqft1727 Lacassie Ave #5D, Walnut Creek, CA 94596Sold

- $1,085,0002 bd2 ba1.4k sqft1727 Lacassie Ave #4B, Walnut Creek, CA 94596Sold
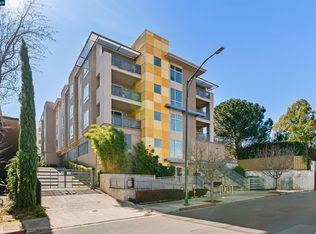
- $1,100,0002 bd2 ba1.4k sqft1727 Lacassie Ave #5A, Walnut Creek, CA 94596Sold

- $1,100,0002 bd2 ba1.4k sqft1727 Lacassie Ave #4A, Walnut Creek, CA 94596Sold

- $1,046,5002 bd2 ba1.4k sqft1727 Lacassie Ave, Walnut Creek, CA 94596Off Market
- $975,8002 bd2 ba1.4k sqft1727 Lacassie Ave #3A, Walnut Creek, CA 94596Off Market
- $1,179,4002 bd2 ba1.4k sqft1727 Lacassie Ave #5B, Walnut Creek, CA 94596Off Market
- $1,001,8002 bd2 ba1.4k sqft1727 Lacassie Ave #3B, Walnut Creek, CA 94596Off Market
Nearby schools
GreatSchools rating
- 8/10Parkmead Elementary SchoolGrades: K-5Distance: 1.1 mi
- 9/10Walnut Creek Intermediate SchoolGrades: 6-8Distance: 0.7 mi
- 10/10Las Lomas High SchoolGrades: 9-12Distance: 1 mi
Get a cash offer in 3 minutes
Find out how much your home could sell for in as little as 3 minutes with a no-obligation cash offer.
Estimated market value
$1,046,500
Get a cash offer in 3 minutes
Find out how much your home could sell for in as little as 3 minutes with a no-obligation cash offer.
Estimated market value
$1,046,500
- California
- Contra Costa County
- Walnut Creek
- 94596
- 1727 Lacassie Ave Unit 4D
Nearby cities
Nearby neighborhoods
Nearby zip codes
Other Walnut Creek Topics
