Nestled on one of the most coveted streets in the heart of Belleair, this charming and captivating 3 bedroom, 2 bath, 2 car garage home shows like a model, and has been meticulously remodeled with amazing quality and perfectly maintained. Upon entering the circular drive, the lush landscaping and gorgeous shade tree will impress, and the curb appeal of this home will draw you in. The beautifully landscaped front yard leads you to a welcoming front porch, perfect for enjoying morning coffee. Step through the front door into the spacious foyer, where your eyes are immediately drawn to the light filled, open concept living area. Fine features include new wood plank porcelain tile, 6” baseboards, recessed LED lighting, and plantation shutters throughout the home. The living room, dining room and kitchen flow seamlessly together, creating a perfect space for entertaining and family gatherings. A huge picture window in the living room bathes the space in natural light, highlighting the fresh, modern design and new finishes throughout. The living room offers ample space for comfortable seating, the dining area, situated between the living room and kitchen can easily accommodate a large dining table. The kitchen is a delight, with stainless steel LG appliances (2020), 42” solid wood custom cabinetry with soft close features, a large closet pantry, workspace sink with a touch faucet, spacious one level stone countertops and breakfast bar for seating. The living spaces flow to a serene sunroom, surrounded by windows overlooking the incredibly private, lush, fenced backyard. A screened in lanai is accessed from the sunroom, where you can also enjoy this truly private oasis with lush greenery, and ample space for a pool. A split plan, the home features 3 spacious bedrooms, each with large windows and custom closets. The master suite is a peaceful retreat, with an ensuite bathroom, a walk-in shower, modern fixtures, new vanity & hardware, and elegant tilework. The 2 additional bedrooms are equally inviting, with easy access to the second full bathroom, with dual sinks, soaking tub, new glass doors, rain showerhead/handheld faucet, and linen closet. Also, the hallway features a linen closet, and a cedar lined closet. The spacious inside laundry, with LG stackable washer and dryer (2020), features solid wood cabinetry, and a utility sink with touch faucet. The two-car garage will keep you cool with a new mini split air conditioning unit, freshly sprayed in insulation throughout and an insulated garage door, newly installed epoxy flooring, there is lots of new overhead storage space adding to the convenience of this thoughtfully designed home. Every detail, from the flooring to the fixtures, has been carefully chosen to create a comfortable, modern living environment. It’s easy to imagine life in this bright, airy home! This beautifully remodeled Belleair home is ready to welcome you home, offering a modern lifestyle in a charming established neighborhood. Enjoy proximity to esteemed establishments such as the Pelican Golf Club, and Belleair Country Club. Dining establishments from casual to fine dining are nearby, as well as shopping, parks, the Pinellas Trail, and Belleair Recreation Center. Just a 5-minute drive over the Belleair Bridge, you’ll find charming beach towns with vibrant restaurants, diverse shopping, stunning sandy beaches and the enchanting turquoise waters of the Gulf of Mexico. NOT IN A FLOOD ZONE, No HOA!
Sold for $800,000
$800,000
1727 LAURIE LANE, BELLEAIR, FL 33756
3beds
1,668sqft
Single Family Residence
Built in 1958
9,352 Square Feet Lot
$783,300 Zestimate®
$480/sqft
$3,616 Estimated rent
Home value
$783,300
$736,000 - $838,000
$3,616/mo
Zestimate® history
Owner options
List your home for rent
$3,616/mo
Rent Zestimate®
Find your next renter with Zillow Rental Manager. Plus, with online applications, you can quickly screen prospective tenants – for free.
$3,616/mo
Rent Zestimate®
Refinance and save
$5,511/mo
Est. payment
Refinancing to a lower rate could help reduce your monthly payments and save thousands over the life of the loan.
$5,511/mo
Est. payment
Explore your selling options
Work with a Zillow partner agent
Leverage their expertise and Zillow's premium Showcase listings to get your home seen by more buyers.
Get startedList with your own agent
Get your home in front of millions of buyers by listing it on Zillow.
Learn how to do itSell it yourself
Take full control of how buyers see your home on Zillow by listing For Sale by Owner (FSBO).
List your homeWhat's special
Modern fixturesTwo-car garageFresh modern designSerene sunroomInsulated garage doorEnsuite bathroomSolid wood custom cabinetry
Zillow last checked:
Listing updated:
Listed by:
Scott Ferguson 727-744-0993,
COASTAL PROPERTIES GROUP INTERNATIONAL 727-493-1555
Bought with:
Petra Will, 3310910
ENGEL & VOLKERS BELLEAIR
Source: Stellar MLS,MLS#: TB8313877 Originating MLS: Suncoast Tampa
Originating MLS: Suncoast Tampa
Facts & features
Interior
Bedrooms & bathrooms
- Bedrooms: 3
- Bathrooms: 2
- Full bathrooms: 2
Primary bedroom
- Features: Built-in Closet
- Level: First
- Area: 181.5 Square Feet
- Dimensions: 16.5x11
Bedroom 2
- Features: Built-in Closet
- Level: First
- Area: 150 Square Feet
- Dimensions: 12.5x12
Bedroom 3
- Features: Built-in Closet
- Level: First
- Area: 132 Square Feet
- Dimensions: 11x12
Dining room
- Level: First
- Area: 162.5 Square Feet
- Dimensions: 12.5x13
Florida room
- Level: First
- Area: 206.25 Square Feet
- Dimensions: 12.5x16.5
Kitchen
- Level: First
- Area: 121.5 Square Feet
- Dimensions: 13.5x9
Laundry
- Level: First
Living room
- Level: First
- Area: 273.6 Square Feet
- Dimensions: 12x22.8
Heating
- Central
Cooling
- Central Air
Appliances
- Included: Dishwasher, Disposal, Dryer, Electric Water Heater, Range, Refrigerator, Washer
- Laundry: Laundry Room
Features
- Ceiling Fan(s), Open Floorplan, Solid Surface Counters, Solid Wood Cabinets, Split Bedroom, Thermostat
- Flooring: Tile
- Has fireplace: No
Interior area
- Total structure area: 2,448
- Total interior livable area: 1,668 sqft
Property
Parking
- Total spaces: 2
- Parking features: Circular Driveway, Garage Door Opener
- Attached garage spaces: 2
- Has uncovered spaces: Yes
Features
- Levels: One
- Stories: 1
- Patio & porch: Front Porch, Rear Porch, Screened
- Exterior features: Irrigation System, Rain Gutters
- Fencing: Vinyl
Lot
- Size: 9,352 Square Feet
- Features: City Lot, Landscaped, Oversized Lot
- Residential vegetation: Mature Landscaping, Trees/Landscaped
Details
- Parcel number: 292915806580000110
- Special conditions: None
Construction
Type & style
- Home type: SingleFamily
- Architectural style: Florida
- Property subtype: Single Family Residence
Materials
- Block, Stucco
- Foundation: Slab
- Roof: Shingle
Condition
- New construction: No
- Year built: 1958
Utilities & green energy
- Sewer: Public Sewer
- Water: Public
- Utilities for property: BB/HS Internet Available, Cable Available, Electricity Connected, Sewer Connected, Water Connected
Community & HOA
Community
- Pet fee: $0 monthly
- Subdivision: SHERWOOD ESTATES
HOA
- Has HOA: No
Location
- Region: Belleair
Financial & listing details
- Price per square foot: $480/sqft
- Tax assessed value: $637,653
- Annual tax amount: $4,955
- Date on market: 10/25/2024
- Cumulative days on market: 1 day
- Listing terms: Cash,Conventional
- Ownership: Fee Simple
- Total actual rent: 0
- Electric utility on property: Yes
- Road surface type: Asphalt
Price history
| Date | Event | Price |
|---|---|---|
| 11/27/2024 | Sold | $800,000+0.1%$480/sqft |
Source:  Stellar MLS #TB8313877 Report a problem Stellar MLS #TB8313877 Report a problem | ||
| 10/28/2024 | Pending sale | $799,000$479/sqft |
Source: Stellar MLS #TB8313877 Report a problem | ||
| 10/25/2024 | Listed for sale | $799,000+17.8%$479/sqft |
Source: Stellar MLS #TB8313877 Report a problem | ||
| 7/15/2024 | Sold | $678,000+0.4%$406/sqft |
Source: Stellar MLS #U8245786 Report a problem | ||
| 6/16/2024 | Pending sale | $675,000$405/sqft |
Source: Stellar MLS #U8245786 Report a problem | ||
| 6/13/2024 | Listed for sale | $675,000+104.5%$405/sqft |
Source: Stellar MLS #U8245786 Report a problem | ||
| 3/24/2020 | Sold | $330,000-2.7%$198/sqft |
Source: Public Record Report a problem | ||
| 2/5/2020 | Pending sale | $339,000$203/sqft |
Source: COASTAL PROPERTIES GROUP #U8073738 Report a problem | ||
| 2/5/2020 | Listed for sale | $339,000+194.8%$203/sqft |
Source: COASTAL PROPERTIES GROUP #U8073738 Report a problem | ||
| 1/7/2004 | Sold | $115,000-50%$69/sqft |
Source: Public Record Report a problem | ||
| 4/2/2003 | Sold | $230,000$138/sqft |
Source: Public Record Report a problem | ||
Public tax history
| Year | Property taxes | Tax assessment |
|---|---|---|
| 2025 | $13,037 +152.5% | $637,653 +112.3% |
| 2024 | $5,163 +4.2% | $300,367 +3% |
| 2023 | $4,955 +2.9% | $291,618 +3% |
| 2022 | $4,813 -0.8% | $283,124 +3% |
| 2021 | $4,851 +141.5% | $274,878 +100% |
| 2020 | $2,008 +2.4% | $137,434 +2.3% |
| 2019 | $1,961 | $134,344 +1.9% |
| 2018 | $1,961 +1.9% | $131,839 +2.1% |
| 2017 | $1,924 +5.4% | $129,127 +2.1% |
| 2016 | $1,826 -1.4% | $126,471 +0.7% |
| 2015 | $1,853 +0.7% | $125,592 +0.8% |
| 2014 | $1,839 +0.6% | $124,595 +1.5% |
| 2013 | $1,829 +2.6% | $122,754 +1.7% |
| 2012 | $1,782 | $120,702 +3% |
| 2011 | -- | $117,186 -3.5% |
| 2010 | -- | $121,448 -17% |
| 2009 | -- | $146,235 -27.4% |
| 2008 | $3,259 | $201,400 +2.6% |
| 2007 | -- | $196,370 -4.7% |
| 2005 | -- | $206,100 +14.1% |
| 2004 | $3,401 +99.5% | $180,600 +15% |
| 2003 | $1,705 +3.5% | $157,100 +9.6% |
| 2002 | $1,648 | $143,300 +15.7% |
| 2001 | $1,648 +5.4% | $123,900 +13.5% |
| 2000 | $1,563 | $109,200 |
Find assessor info on the county website
Neighborhood: 33756
Nearby homes
- $591,9002 bd2 ba1.2k sqft1725 Laurie Ln, Belleair, FL 33756Off Market
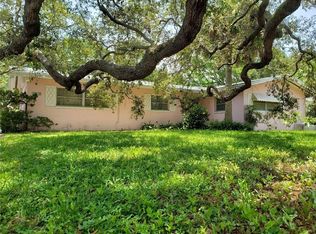
- $790,0003 bd2 ba1.6k sqft1729 Laurie Ln, Belleair, FL 33756Sold
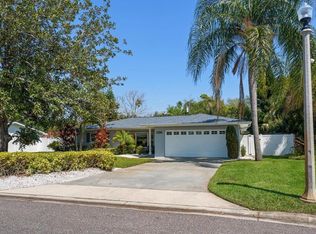
- $1,350,0004 bd4 ba3.3k sqft1736 Magnolia Rd, Belleair, FL 33756Sold
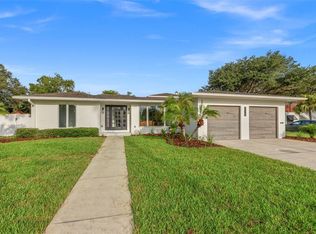
- $729,0003 bd2 ba1.3k sqft1728 Laurie Ln, Belleair, FL 33756Off Market
- $486,800-- bd2 ba1.1k sqft1723 Laurie Ln, Belleair, FL 33756Off Market
- $581,5002 bd3 ba1.5k sqft1730 Magnolia Rd, Belleair, FL 33756Off Market
- $637,500-- bd2 ba1.7k sqft1724 Laurie Ln, Belleair, FL 33756Off Market
- $571,2003 bd2 ba1.7k sqft1725 Magnolia Rd, Belleair, FL 33756Off Market
Nearby schools
GreatSchools rating
- 7/10Mildred Helms Elementary SchoolGrades: PK-5Distance: 1.3 mi
- 4/10Largo Middle SchoolGrades: 6-8Distance: 2.1 mi
- 6/10Largo High SchoolGrades: PK,9-12Distance: 1.7 mi
Schools provided by the listing agent
- Elementary: Mildred Helms Elementary-PN
- Middle: Largo Middle-PN
- High: Largo High-PN
Source: Stellar MLS. This data may not be complete. We recommend contacting the local school district to confirm school assignments for this home.
Get a cash offer in 3 minutes
Find out how much your home could sell for in as little as 3 minutes with a no-obligation cash offer.
Estimated market value
$783,300
Get a cash offer in 3 minutes
Find out how much your home could sell for in as little as 3 minutes with a no-obligation cash offer.
Estimated market value
$783,300
- Florida
- Pinellas County
- Belleair
- 33756
- 1727 LAURIE LANE
Nearby cities
Nearby zip codes
Other Belleair Topics
