Nestled on one of Belleair’s most desirable streets, this beautifully remodeled 3-bedroom, 2-bath pool home with a 2-car garage blends timeless charm with modern design. Meticulously maintained and thoughtfully updated, the home offers a polished, model-like presentation from the moment you arrive. Lush landscaping, mature shade trees, and towering palms create striking curb appeal, while a private covered front porch provides the perfect setting for morning coffee. Inside, a welcoming foyer opens to a bright, airy living space where natural light pours through a large picture window, highlighting the home’s clean lines and contemporary finishes. Wood-look porcelain tile flows throughout, complemented by quartz countertops that add both style and durability. The open-concept layout seamlessly connects the living, and kitchen. And dining areas—ideal for both everyday living and entertaining. The spacious living room offers comfortable seating options, while the dining area, framed by large windows overlooking the backyard, easily accommodates a full-size table. The kitchen is designed to impress, featuring 42” upper cabinets, KitchenAid appliances, glass tile backsplash, and expansive quartz countertops. A breakfast bar and charming nook with wainscoting and chair rail add warmth and versatility, while direct access to the lanai and pool deck enhances indoor-outdoor living. Just off the kitchen, a thoughtfully designed hallway provides access to a beautifully finished pantry with shaker-style cabinetry, quartz countertops, and abundant storage. This area also leads to a full bath with step-in shower, accessed through a sliding barn door, as well as a spacious interior laundry room complete with LG washer and dryer, utility sink, and additional shelving. Two generously sized bedrooms feature custom closets and share a gorgeous updated hall bath with dual sinks, quartz counters, a large glass-enclosed shower with built-in seating, and elegant tile accents and a vanity counter with drawers. A third bedroom at the rear of the home offers a peaceful retreat with views of the lush backyard. Step outside to a truly private backyard oasis. Fully fenced and surrounded by tropical landscaping, this serene space features a heated pool with a sun shelf and spa, a paver deck, and an inviting covered lanai—perfect for relaxing or entertaining year-round. A shaded grassy area and fenced, dedicated dog enclosure add to the home’s thoughtful design. Additional highlights include a spacious two-car garage and a location that offers both tranquility and convenience. Living here means enjoying the ease of a golf cart-friendly community, where everyday living feels effortless. You’ll find yourself just moments from premier destinations such as the Pelican Golf Club and Belleair Country Club, along with a variety of dining options ranging from casual cafés to fine dining. Shopping, parks, the Pinellas Trail, and the Belleair Recreation Center are all nearby, offering something for every lifestyle. Just a short 5-minute drive over the Belleair Bridge leads you to the area’s beautiful Gulf beaches, charming coastal towns, and vibrant waterfront scene. NOT IN A FLOOD ZONE, NO HOA, this exceptional home delivers the perfect blend of comfort, location, and lifestyle.
Sold for $790,000
$790,000
1729 LAURIE LANE, BELLEAIR, FL 33756
3beds
1,641sqft
Single Family Residence
Built in 1958
10,315 Square Feet Lot
$786,200 Zestimate®
$481/sqft
$4,482 Estimated rent
Home value
$786,200
$723,000 - $857,000
$4,482/mo
Zestimate® history
Owner options
List your home for rent
$4,482/mo
Rent Zestimate®
Find your next renter with Zillow Rental Manager. Plus, with online applications, you can quickly screen prospective tenants – for free.
$4,482/mo
Rent Zestimate®
Refinance and save
$5,470/mo
Est. payment
Refinancing to a lower rate could help reduce your monthly payments and save thousands over the life of the loan.
$5,470/mo
Est. payment
Explore your selling options
Work with a Zillow partner agent
Leverage their expertise and Zillow's premium Showcase listings to get your home seen by more buyers.
Get startedList with your own agent
Get your home in front of millions of buyers by listing it on Zillow.
Learn how to do itSell it yourself
Take full control of how buyers see your home on Zillow by listing For Sale by Owner (FSBO).
List your homeWhat's special
Mature shade treesBreakfast barSpacious two-car garagePaver deckExpansive quartz countertopsTowering palmsShaded grassy area
Zillow last checked:
Listing updated:
Listed by:
Scott Ferguson 727-744-0993,
COASTAL PROPERTIES GROUP INTERNATIONAL 727-493-1555
Bought with:
Justin Helmus, 3310887
THE SHOP REAL ESTATE CO.
Source: Stellar MLS,MLS#: TB8492528 Originating MLS: Suncoast Tampa
Originating MLS: Suncoast Tampa
Facts & features
Interior
Bedrooms & bathrooms
- Bedrooms: 3
- Bathrooms: 2
- Full bathrooms: 2
Rooms
- Room types: Utility Room
Primary bedroom
- Features: Built-in Closet
- Level: First
- Area: 217 Square Feet
- Dimensions: 15.5x14
Bedroom 2
- Features: Built-in Closet
- Level: First
- Area: 156.25 Square Feet
- Dimensions: 12.5x12.5
Bedroom 3
- Features: Built-in Closet
- Level: First
- Area: 160 Square Feet
- Dimensions: 10x16
Kitchen
- Features: Walk-In Closet(s)
- Level: First
- Area: 258 Square Feet
- Dimensions: 21.5x12
Laundry
- Features: No Closet
- Level: First
- Area: 42.5 Square Feet
- Dimensions: 8.5x5
Living room
- Features: No Closet
- Level: First
- Area: 356.5 Square Feet
- Dimensions: 23x15.5
Heating
- Central
Cooling
- Central Air
Appliances
- Included: Dishwasher, Disposal, Dryer, Microwave, Other, Range, Refrigerator, Washer
- Laundry: Inside, Laundry Room, Other
Features
- Ceiling Fan(s), Chair Rail, Eating Space In Kitchen, Living Room/Dining Room Combo, Stone Counters, Thermostat
- Flooring: Porcelain Tile
- Has fireplace: No
Interior area
- Total structure area: 2,466
- Total interior livable area: 1,641 sqft
Property
Parking
- Total spaces: 2
- Parking features: Covered, Garage Door Opener, Ground Level, On Street
- Attached garage spaces: 2
- Has uncovered spaces: Yes
- Details: Garage Dimensions: 18x22
Features
- Levels: One
- Stories: 1
- Patio & porch: Covered, Front Porch, Patio
- Exterior features: Dog Run, Irrigation System, Private Mailbox, Rain Gutters
- Has private pool: Yes
- Pool features: Heated, In Ground
- Has spa: Yes
- Spa features: In Ground
- Fencing: Other,Vinyl
Lot
- Size: 10,315 Square Feet
- Dimensions: 91 x 107
- Features: Landscaped, Near Golf Course
- Residential vegetation: Mature Landscaping, Trees/Landscaped
Details
- Additional structures: Shed(s)
- Parcel number: 292915806580000120
- Zoning: RES
- Special conditions: None
Construction
Type & style
- Home type: SingleFamily
- Property subtype: Single Family Residence
Materials
- Block, Stucco
- Foundation: Slab
- Roof: Shingle
Condition
- New construction: No
- Year built: 1958
Utilities & green energy
- Sewer: Public Sewer
- Water: Public
- Utilities for property: Cable Connected, Electricity Connected, Public, Sewer Connected, Sprinkler Well
Community & HOA
Community
- Security: Smoke Detector(s)
- Pet fee: $0 monthly
- Subdivision: SHERWOOD ESTATES
HOA
- Has HOA: No
Location
- Region: Belleair
Financial & listing details
- Price per square foot: $481/sqft
- Tax assessed value: $596,118
- Annual tax amount: $7,277
- Date on market: 4/1/2026
- Cumulative days on market: 4 days
- Listing terms: Cash,Conventional
- Ownership: Fee Simple
- Total actual rent: 0
- Electric utility on property: Yes
- Road surface type: Paved, Asphalt
Price history
| Date | Event | Price |
|---|---|---|
| 4/30/2026 | Sold | $790,000+0.6%$481/sqft |
Source:  Stellar MLS #TB8492528 Report a problem Stellar MLS #TB8492528 Report a problem | ||
| 4/6/2026 | Pending sale | $785,000$478/sqft |
Source: Stellar MLS #TB8492528 Report a problem | ||
| 4/1/2026 | Listed for sale | $785,000+98.7%$478/sqft |
Source: Stellar MLS #TB8492528 Report a problem | ||
| 6/4/2025 | Listing removed | -- |
Source: Owner Report a problem | ||
| 5/31/2018 | Sold | $395,000-1%$241/sqft |
Source: Public Record Report a problem | ||
| 11/14/2017 | Listing removed | $399,000$243/sqft |
Source: COASTAL PROPERTIES GROUP #U7834223 Report a problem | ||
| 9/30/2017 | Listed for sale | $399,000+167.8%$243/sqft |
Source: Owner Report a problem | ||
| 7/18/2000 | Sold | $149,000+18.3%$91/sqft |
Source: Public Record Report a problem | ||
| 10/4/1996 | Sold | $126,000$77/sqft |
Source: Public Record Report a problem | ||
Public tax history
| Year | Property taxes | Tax assessment |
|---|---|---|
| 2025 | $7,277 +5.3% | $398,749 +2.9% |
| 2024 | $6,910 +4.1% | $387,511 +3% |
| 2023 | $6,637 +2.8% | $376,224 +3% |
| 2022 | $6,457 -0.9% | $365,266 +3% |
| 2021 | $6,515 +0.3% | $354,627 +1.4% |
| 2020 | $6,495 +16.7% | $349,731 +15.2% |
| 2019 | $5,564 | $303,489 +10.4% |
| 2018 | $5,564 +0.3% | $274,816 +20.5% |
| 2017 | $5,546 +197.8% | $228,112 +77.3% |
| 2016 | $1,862 +16.9% | $128,647 +0.7% |
| 2015 | $1,593 +0.9% | $127,753 +0.8% |
| 2014 | $1,579 +1% | $126,739 +1.5% |
| 2013 | $1,563 -14% | $124,866 +1.7% |
| 2012 | $1,817 | $122,779 +3% |
| 2011 | -- | $119,203 -3.6% |
| 2010 | -- | $123,698 -18.6% |
| 2009 | -- | $151,929 -1.3% |
| 2008 | $2,289 | $153,871 +3% |
| 2007 | -- | $149,389 -26.6% |
| 2005 | -- | $203,500 +11.5% |
| 2004 | $2,446 +1.7% | $182,500 +10.7% |
| 2003 | $2,404 +3.1% | $164,900 +9.3% |
| 2002 | $2,332 | $150,900 +16.3% |
| 2001 | $2,332 +38.6% | $129,800 +14.1% |
| 2000 | $1,682 | $113,800 |
Find assessor info on the county website
Neighborhood: 33756
Nearby homes
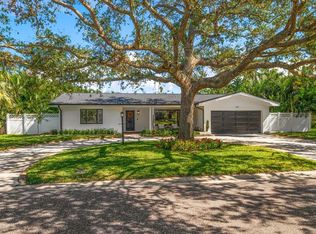
- $800,0003 bd2 ba1.6k sqft1727 Laurie Ln, Belleair, FL 33756Sold
- $1,350,0004 bd4 ba3.3k sqft1736 Magnolia Rd, Belleair, FL 33756Sold
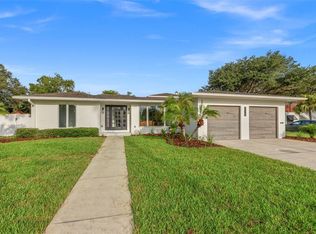
- $740,7003 bd2 ba1.3k sqft1728 Laurie Ln, Belleair, FL 33756Off Market
- $591,9002 bd2 ba1.2k sqft1725 Laurie Ln, Belleair, FL 33756Off Market
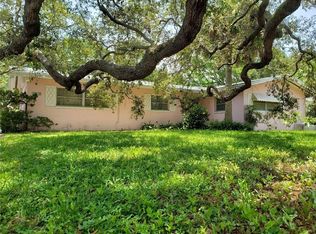
- $796,100-- bd-- ba1.8k sqft1744 Magnolia Rd, Belleair, FL 33756Off Market
- $591,0002 bd2 ba1.2k sqft1740 Magnolia Rd, Belleair, FL 33756Off Market
- $576,8003 bd2 ba1.7k sqft1725 Magnolia Rd, Belleair, FL 33756Off Market
- $648,600-- bd2 ba1.7k sqft1724 Laurie Ln, Belleair, FL 33756Off Market
Nearby schools
GreatSchools rating
- 7/10Mildred Helms Elementary SchoolGrades: PK-5Distance: 1.3 mi
- 4/10Largo Middle SchoolGrades: 6-8Distance: 2.1 mi
- 6/10Largo High SchoolGrades: PK,9-12Distance: 1.7 mi
Schools provided by the listing agent
- Elementary: Mildred Helms Elementary-PN
- Middle: Largo Middle-PN
- High: Largo High-PN
Source: Stellar MLS. This data may not be complete. We recommend contacting the local school district to confirm school assignments for this home.
Get a cash offer in 3 minutes
Find out how much your home could sell for in as little as 3 minutes with a no-obligation cash offer.
Estimated market value
$786,200
Get a cash offer in 3 minutes
Find out how much your home could sell for in as little as 3 minutes with a no-obligation cash offer.
Estimated market value
$786,200
- Florida
- Pinellas County
- Belleair
- 33756
- 1729 LAURIE LANE
Nearby cities
Nearby zip codes
Other Belleair Topics
