Skip main navigation
Closed
  • $855,000

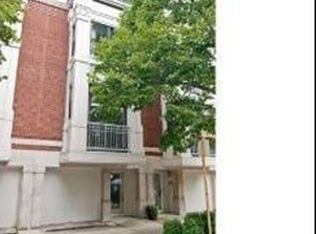
    1727 N Bissell St, Chicago, IL 60614

    2beds
    --sqft
    Townhouse, Single Family Residence
    Built in 1987
    871.2 Square Feet Lot
    $997,900 Zestimate®
    $--/sqft
    $5,105 Estimated rent

    Home value

    $997,900

    $918,000 - $1.09M

    $5,105/mo

    Zestimate® history
    Loading
    Loading...

    Owner options

    List your home for rent

    $5,105/mo

    Rent Zestimate®

    Find your next renter with Zillow Rental Manager. Plus, with online applications, you can quickly screen prospective tenants – for free.

    Learn more

    $5,105/mo

    Rent Zestimate®

    Refinance and save

    $6,013/mo

    Est. payment

    Refinancing to a lower rate could help reduce your monthly payments and save thousands over the life of the loan.

    See today's rates

    $6,013/mo

    Est. payment

    Explore your selling options

    Work with a Zillow partner agent

    Leverage their expertise and Zillow's premium Showcase listings to get your home seen by more buyers.

    Get started

    List with your own agent

    Get your home in front of millions of buyers by listing it on Zillow.

    Learn how to do it

    Sell it yourself

    Take full control of how buyers see your home on Zillow by listing For Sale by Owner (FSBO).

    List your home

    What's special

    Airbnb potential! Fabulous F.S. townhome that feels like a single family with no HOA. Located in the heart of Lincoln Park with an attached garage on the best side of Bissell! This updated home offers beautiful neighborhood views from huge windows or sliding glass doors with an abundance of sunlight. Three bedrooms and two and a half baths, a fabulous roof deck with city views. The entry level has a large entry foyer, with concrete painted flooring, a coat closet, a powder room, and the third bedroom/family room - great for use as a guest space/office or family room. (A door added would make this an official bedroom.) A private outdoor patio and garden is accessed through this space through sliding glass doors. So open and airy to lots of green space. The entertainment level has Imported Italian designer kitchen cabinets with a combo of stainless steel, wood and glass cabinetry that lights up for the perfect amount of ambiance. A large island, A 48 inch commercial grade GE oven with 6 burners, 2 ovens and a griddle. Truly a showpiece and a cooks delight! A lit beverage/wine refrigerator, abundant cabinet and counter space, built-ins with a large eat in area in a bay window. The entertainment area flows with a very beautiful stone mantle that houses a wood burning fireplace flanked by shelving for display. The third-floor features two bedroom suites, including the primary suite with updated bath that includes a double sink with Italian cabinetry, large walk in shower and a full wall of closets. The roof deck is accessed via a beautiful modern open staircase to the private expansive roof deck with picturesque vistas of the city skyline and amazing sunset views. This is a fabulous Lincoln Park location. Walk to everything or take the very conveniently located public trans!! Steps from shopping and dining.Located in the Oscar Mayer school district. Simply the best locale in LP, nestled in Lincoln Park, So close to the Lake and Park, Old Town Triangle and Mag Mile. All at your fingertips. New AC/Furnace 2021, new overlay of roof in Sep. 2023 and a brand new Timbertech deck in May of 2024. Exterior front and back have just been painted.

    Zillow last checked:

    Listing updated:

    Listing courtesy of:

    Rhonda Shane 312-919-2000,

    Jameson Sotheby's Intl Realty

    Bought with:

    Charese David

    Compass

    Source: MRED as distributed by MLS GRID,MLS#: 12180508MLS Logo

    Facts & features

    Interior

    Bedrooms & bathrooms
    • Bedrooms: 2
    • Bathrooms: 3
    • Full bathrooms: 2
    • 1/2 bathrooms: 1
    Primary bedroom
    • Features: Flooring (Carpet), Window Treatments (Blinds, Curtains/Drapes), Bathroom (Full)
    • Level: Second
    • Area: 204 Square Feet
    • Dimensions: 17X12
    Bedroom 2
    • Features: Flooring (Carpet), Window Treatments (Shades)
    • Level: Second
    • Area: 130 Square Feet
    • Dimensions: 13X10
    Deck
    • Features: Flooring (Sustainable)
    • Level: Third
    • Area: 512 Square Feet
    • Dimensions: 32X16
    Dining room
    • Features: Flooring (Hardwood)
    • Level: Main
    • Dimensions: COMBO
    Family room
    • Features: Flooring (Carpet), Window Treatments (Curtains/Drapes)
    • Level: Lower
    • Area: 156 Square Feet
    • Dimensions: 13X12
    Kitchen
    • Features: Kitchen (Eating Area-Breakfast Bar, Island), Flooring (Hardwood), Window Treatments (Blinds)
    • Level: Main
    • Area: 255 Square Feet
    • Dimensions: 17X15
    Living room
    • Features: Flooring (Hardwood), Window Treatments (Curtains/Drapes)
    • Level: Main
    • Area: 352 Square Feet
    • Dimensions: 22X16
    Heating
    • Natural Gas
    Cooling
    • Central Air
    Appliances
    • Included: Range, Microwave, Dishwasher, Refrigerator, High End Refrigerator, Washer, Dryer, Disposal, Indoor Grill, Stainless Steel Appliance(s), Wine Refrigerator, Range Hood
    • Laundry: Washer Hookup, In Unit, Laundry Closet
    Features
    • Built-in Features, Walk-In Closet(s)
    • Flooring: Hardwood
    • Basement: None
    • Number of fireplaces: 1
    • Fireplace features: Wood Burning, Gas Starter, Family Room, Living Room
    Interior area
    • Total structure area: 0

    Property

    Parking
    • Total spaces: 1
    • Parking features: Garage Door Opener, On Site, Attached, Garage
    • Attached garage spaces: 1
    • Has uncovered spaces: Yes
    Accessibility
    • Accessibility features: No Disability Access
    Lot
    • Size: 871.20 sqft
    Details
    • Parcel number: 14324210120000
    • Special conditions: List Broker Must Accompany

    Construction

    Type & style
    • Home type: Townhouse
    • Property subtype: Townhouse, Single Family Residence
    Materials
    • Brick
    Condition
    • New construction: No
    • Year built: 1987

    Utilities & green energy

    • Sewer: Public Sewer
    • Water: Lake Michigan

    Community & neighborhood

    Location
    • Region: Chicago

    HOA & financial

    HOA
    • Services included: None

    Other

    Other facts
    • Listing terms: Cash
    • Ownership: Fee Simple

    Price history

    DateEventPrice
    11/15/2024Sold$855,000-1.2%
    Source: MRED as distributed by MLS GRID #12180508 Report a problem
    10/17/2024Contingent$865,000
    Source: MRED as distributed by MLS GRID #12180508 Report a problem
    10/4/2024Listed for sale$865,000-3.8%
    Source: MRED as distributed by MLS GRID #12180508 Report a problem
    10/1/2024Listing removed$899,000
    Source: MRED as distributed by MLS GRID #12172727 Report a problem
    9/25/2024Listed for sale$899,000
    Source: MRED as distributed by MLS GRID #12172727 Report a problem
    9/21/2024Listing removed$899,000
    Source: MRED as distributed by MLS GRID #12149125 Report a problem
    9/16/2024Contingent$899,000
    Source: MRED as distributed by MLS GRID #12149125 Report a problem
    8/28/2024Listed for sale$899,000+51.1%
    Source: MRED as distributed by MLS GRID #12149125 Report a problem
    7/20/2005Sold$595,000+28%
    Source: Public Record Report a problem
    1/3/2002Sold$465,000+55%
    Source: Public Record Report a problem
    8/1/1997Sold$300,000+59.6%
    Source: Public Record Report a problem
    4/4/1994Sold$188,000-20%
    Source: Public Record Report a problem
    3/25/1988Sold$235,000
    Source: Agent Provided Report a problem

    Public tax history

    YearProperty taxesTax assessment
    2024-- $82,000 +1.1%
    2023$16,412 +2.7%$81,100
    2022$15,977 +2.2%$81,100
    2021$15,639 +0%$81,100 +10.7%
    2020$15,633 +2.1%$73,279 -8%
    2019$15,314 +1.7%$79,652
    2018$15,055 +28.5%$79,652 +37.8%
    2017$11,718 -18.3%$57,810 -22%
    2016$14,344 +9.5%$74,115
    2015$13,101 +65%$74,115 +63.4%
    2014$7,939 +2.2%$45,360
    2013$7,772 +1%$45,360
    2012$7,692 -12.5%$45,360 -19.4%
    2011$8,793 +2.1%$56,285
    2010$8,609 -1.9%$56,285
    2009$8,777 +2.8%$56,285 -5.4%
    2008$8,535 +19.3%$59,500
    2007$7,152 +1.3%$59,500
    2006$7,062 -4.5%$59,500 +26.3%
    2005$7,398 +8.4%$47,106
    2004$6,823 +4.5%$47,106
    2003$6,532 -9.7%$47,106 +17%
    2002$7,234 +3.8%$40,262
    2001$6,972 +19.3%$40,262
    2000$5,843 +6.6%$40,262 +32.4%
    1999$5,483 $30,417

    Find assessor info on the county website

    Neighborhood: Lincoln Park

    Nearby schools

    GreatSchools rating
    Schools provided by the listing agent
    • District: 299

    Source: MRED as distributed by MLS GRID. This data may not be complete. We recommend contacting the local school district to confirm school assignments for this home.

    Get a cash offer in 3 minutes
    Find out how much your home could sell for in as little as 3 minutes with a no-obligation cash offer.
    Estimated market value
    $997,900
    Get a cash offer in 3 minutes
    Find out how much your home could sell for in as little as 3 minutes with a no-obligation cash offer.
    Estimated market value
    $997,900