Skip main navigation
Closed
  • $950,000

    1729 N Bissell St, Chicago, IL 60614

    2beds
    --sqft
    Townhouse, Single Family Residence
    Built in 1987
    871.2 Square Feet Lot
    $992,100 Zestimate®
    $--/sqft
    $5,105 Estimated rent

    Home value

    $992,100

    $893,000 - $1.10M

    $5,105/mo

    Zestimate® history
    Loading
    Loading...

    Owner options

    List your home for rent

    $5,105/mo

    Rent Zestimate®

    Find your next renter with Zillow Rental Manager. Plus, with online applications, you can quickly screen prospective tenants – for free.

    Learn more

    $5,105/mo

    Rent Zestimate®

    Refinance and save

    $6,681/mo

    Est. payment

    Refinancing to a lower rate could help reduce your monthly payments and save thousands over the life of the loan.

    See today's rates

    $6,681/mo

    Est. payment

    Explore your selling options

    Work with a Zillow partner agent

    Leverage their expertise and Zillow's premium Showcase listings to get your home seen by more buyers.

    Get started

    List with your own agent

    Get your home in front of millions of buyers by listing it on Zillow.

    Learn how to do it

    Sell it yourself

    Take full control of how buyers see your home on Zillow by listing For Sale by Owner (FSBO).

    List your home

    What's special

    Expansive rooftop deckQuiet tree-lined streetEn-suite bathroomHigh-end finishesCenter islandFully renovated kitchenBreakfast nook
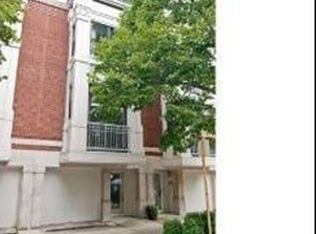
    ***Multiple offers received, best and final due 9/13 at 5pm*** Welcome to this beautifully renovated fee-simple townhome nestled on a quiet, tree-lined street in the heart of Lincoln Park. This entire home was recently renovated from top to bottom. The entry level features a wide entry foyer with coat closet, a stylish powder room, and a generous flex space ideal for a home office, playroom, or even a third bedroom. From here, enjoy seamless access to a private outdoor garden and patio and an attached garage. Upstairs, the main level boasts a stunning, fully renovated kitchen with brand-new custom cabinetry, soapstone countertops, a new sink, and upgraded lighting and electrical. The center island was designed by a local wood artisan and has extra seating space with an on trend two-tone marble countertop. Culinary enthusiasts will appreciate the new GE Cafe double oven and gas range, complemented by a sleek Zephyr hood. A cozy breakfast nook overlooking picturesque Bissell Street provides the perfect setting for morning coffee. The top floor includes two generously sized bedrooms, each with its own en-suite bathroom. Both bathrooms have been fully gutted and reimagined with high-end finishes, including Kallista fixtures. Major upgrades throughout the home include: new roof, coping, and skylight, several new Marvin Elevate windows and sliding door, refinished white oak hardwood flooring, brand-new rooftop AC unit, upgraded closet systems and new carpet on the stairs--and more. Bonus potential: This home includes full rooftop rights, offering the future owner an incredible opportunity to build an expansive rooftop deck or even an additional enclosed structure ("dog house") like some neighboring properties have done-adding both functional outdoor space and value. Walk to public transportation, shopping at North/Clybourn, vibrant Armitage Street, and top-rated Oscar Mayer Elementary.

    Zillow last checked:

    Listing updated:

    Listing courtesy of:

    Katie Twyman 303-503-6565,

    @properties Christie's International Real Estate,

    Brittany Bussell 312-898-3269,

    @properties Christie's International Real Estate

    Bought with:

    Ian Schwartz

    Coldwell Banker Realty

    Source: MRED as distributed by MLS GRID,MLS#: 12465617MLS Logo

    Facts & features

    Interior

    Bedrooms & bathrooms
    • Bedrooms: 2
    • Bathrooms: 3
    • Full bathrooms: 2
    • 1/2 bathrooms: 1
    Primary bedroom
    • Features: Flooring (Hardwood), Bathroom (Full)
    • Level: Second
    • Area: 221 Square Feet
    • Dimensions: 17X13
    Bedroom 2
    • Features: Flooring (Hardwood)
    • Level: Second
    • Area: 130 Square Feet
    • Dimensions: 13X10
    Deck
    • Features: Flooring (Other)
    • Level: Third
    • Area: 512 Square Feet
    • Dimensions: 32X16
    Dining room
    • Features: Flooring (Hardwood)
    • Level: Main
    • Dimensions: COMBO
    Family room
    • Features: Flooring (Other)
    • Level: Lower
    • Area: 195 Square Feet
    • Dimensions: 15X13
    Kitchen
    • Features: Kitchen (Eating Area-Breakfast Bar, Island, Custom Cabinetry, Updated Kitchen), Flooring (Hardwood), Window Treatments (Blinds)
    • Level: Main
    • Area: 240 Square Feet
    • Dimensions: 16X15
    Living room
    • Features: Flooring (Hardwood), Window Treatments (Curtains/Drapes)
    • Level: Main
    • Area: 264 Square Feet
    • Dimensions: 22X12
    Heating
    • Natural Gas
    Cooling
    • Central Air
    Appliances
    • Included: Range, Microwave, Dishwasher, Refrigerator, Washer, Dryer, Disposal, Stainless Steel Appliance(s), Range Hood
    • Laundry: Washer Hookup, In Unit, Laundry Closet
    Features
    • Built-in Features, Open Floorplan
    • Flooring: Hardwood
    • Basement: None
    • Number of fireplaces: 1
    • Fireplace features: Wood Burning, Living Room
    Interior area
    • Total structure area: 0

    Property

    Parking
    • Total spaces: 1
    • Parking features: Garage Door Opener, On Site, Garage Owned, Attached, Garage
    • Attached garage spaces: 1
    • Has uncovered spaces: Yes
    Accessibility
    • Accessibility features: No Disability Access
    Features
    • Patio & porch: Roof Deck, Patio, Deck
    Lot
    • Size: 871.20 sqft
    Details
    • Parcel number: 14324210110000
    • Special conditions: List Broker Must Accompany

    Construction

    Type & style
    • Home type: Townhouse
    • Property subtype: Townhouse, Single Family Residence
    Materials
    • Brick
    Condition
    • New construction: No
    • Year built: 1987
    • Major remodel year: 2025

    Utilities & green energy

    • Sewer: Public Sewer
    • Water: Lake Michigan

    Community & neighborhood

    Location
    • Region: Chicago

    HOA & financial

    HOA
    • Services included: None

    Other

    Other facts
    • Listing terms: Conventional
    • Ownership: Fee Simple

    Price history

    DateEventPrice
    9/26/2025Sold$950,000+11.8%
    Source: MRED as distributed by MLS GRID #12465617 Report a problem
    9/14/2025Contingent$850,000
    Source: MRED as distributed by MLS GRID #12465617 Report a problem
    9/10/2025Listed for sale$850,000+70.9%
    Source: MRED as distributed by MLS GRID #12465617 Report a problem
    10/14/2018Listing removed$3,300
    Source: Coldwell Banker The Real Estate Group #10063938 Report a problem
    8/16/2018Listed for rent$3,300-5.7%
    Source: Zillow Rental Manager Report a problem
    4/25/2014Listing removed$3,500
    Source: Zillow Rental Network Report a problem
    2/24/2014Listed for rent$3,500
    Source: @ Properties Report a problem
    5/13/2010Sold$497,500-4.3%
    Source: MRED as distributed by MLS GRID #07480260 Report a problem
    3/28/2010Listed for sale$520,000+15.6%
    Source: NRT Chicago #07480260 Report a problem
    12/4/2001Sold$450,000+16.9%
    Source: Public Record Report a problem
    4/5/1999Sold$385,000+24.2%
    Source: Public Record Report a problem
    6/18/1997Sold$310,000
    Source: Public Record Report a problem

    Public tax history

    YearProperty taxesTax assessment
    2024-- $82,001 +1.1%
    2023$17,111 +7.1%$81,099
    2022$15,977 +2.2%$81,099
    2021$15,639 +0.1%$81,099 +10.7%
    2020$15,625 +2.1%$73,243 -8%
    2019$15,306 +1.7%$79,612
    2018$15,047 -1.2%$79,612 +7.4%
    2017$15,226 +6.2%$74,106
    2016$14,342 +9.5%$74,106
    2015$13,099 +56.3%$74,106 +55.2%
    2014$8,382 +2.2%$47,743
    2013$8,205 +1.1%$47,743
    2012$8,120 -7.6%$47,743 -15.2%
    2011$8,792 +5.1%$56,275
    2010$8,368 +6.6%$56,275
    2009$7,850 +5.1%$56,275 -4.2%
    2008$7,467 -10.5%$58,766
    2007$8,346 -1.1%$58,766
    2006$8,436 +9.6%$58,766 +24.8%
    2005$7,696 +1%$47,097
    2004$7,618 +2.2%$47,097
    2003$7,453 +3%$47,097 +17%
    2002$7,233 +9.2%$40,258
    2001$6,621 +21.3%$40,258
    2000$5,458 -7.2%$40,258 +32.4%
    1999$5,882 $30,411

    Find assessor info on the county website

    Neighborhood: Lincoln Park

    Nearby schools

    GreatSchools rating
    Schools provided by the listing agent
    • Elementary: Oscar Mayer Elementary School
    • District: 299

    Source: MRED as distributed by MLS GRID. This data may not be complete. We recommend contacting the local school district to confirm school assignments for this home.

    Get a cash offer in 3 minutes
    Find out how much your home could sell for in as little as 3 minutes with a no-obligation cash offer.
    Estimated market value
    $992,100
    Get a cash offer in 3 minutes
    Find out how much your home could sell for in as little as 3 minutes with a no-obligation cash offer.
    Estimated market value
    $992,100