Skip main navigation
Closed
  • $936,000

    1727 N Winnebago Ave, Chicago, IL 60647

    4beds
    --sqft
    Townhouse, Single Family Residence
    Built in 2016
    1,097 Square Feet Lot
    $936,200 Zestimate®
    $--/sqft
    $5,740 Estimated rent

    Home value

    $936,200

    $889,000 - $983,000

    $5,740/mo

    Zestimate® history
    Loading
    Loading...

    Owner options

    List your home for rent

    $5,740/mo

    Rent Zestimate®

    Find your next renter with Zillow Rental Manager. Plus, with online applications, you can quickly screen prospective tenants – for free.

    Learn more

    $5,740/mo

    Rent Zestimate®

    Refinance and save

    $5,703/mo

    Est. payment

    Refinancing to a lower rate could help reduce your monthly payments and save thousands over the life of the loan.

    See today's rates

    $5,703/mo

    Est. payment

    Explore your selling options

    Work with a Zillow partner agent

    Leverage their expertise and Zillow's premium Showcase listings to get your home seen by more buyers.

    Get started

    List with your own agent

    Get your home in front of millions of buyers by listing it on Zillow.

    Learn how to do it

    Sell it yourself

    Take full control of how buyers see your home on Zillow by listing For Sale by Owner (FSBO).

    List your home

    What's special

    Dramatic floor-to-ceiling windowsTwo additional bedroomsAttached two-car garageOversized windowsPrivate gated front yardBreathtaking city viewsGourmet kitchen
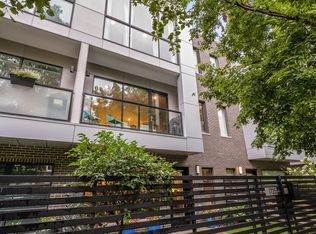
    Welcome to this exceptional townhouse in Bucktown's sought-after "The Row" development-where modern luxury meets an unbeatable location. Built in 2016, this upgraded 4-bedroom, 3.5-bath residence is just steps from the best of Bucktown and Wicker Park. The highly desirable floor plan features three bedrooms and two full baths on the same level, offering the comfort and functionality of single-family living. Enter through a private, gated front yard into the first level, which includes a welcoming foyer and a versatile 4th bedroom with a full bath-ideal for guests, a home office, gym, or playroom. The sun-drenched second floor showcases an expansive living and dining area with dramatic floor-to-ceiling windows, Jacobean-stained oak flooring, and seamless flow for both everyday living and entertaining. The gourmet kitchen features Wolf and Sub-Zero appliances, quartz countertops, imported soft-close cabinetry, and Grohe plumbing fixtures. A stylish powder room completes this level. The third floor is anchored by a serene primary suite with oversized windows, dual closets, and a spa-inspired bath offering a double vanity, quartz countertops, and a glass walk-in steam shower. Two additional bedrooms on this level provide flexibility and comfort. Crowning the home is a spectacular rooftop deck with Trex decking, pergola, and breathtaking city views-an entertainer's dream. Additional outdoor spaces include a private balcony off the living room and a gated front yard with turf. This smart home is equipped with home automation and Indow acoustical windows for enhanced soundproofing - it was truly built with the transit in mind. An attached two-car garage completes the home. A rare opportunity to own one of the most desirable townhomes in the area, with easy access to the 606 Trail, abundant transit options, shopping, dining, nightlife, and sought-after schools including Pulaski Elementary. This home truly delivers the best of urban living with style, comfort, and convenience.

    Zillow last checked:

    Listing updated:

    Listed by:

    Amanda McMillan 773-391-5050,

    @properties Christie's International Real Estate

    Bought with:

    Jason Davis

    Compass

    Source: MRED as distributed by MLS GRID,MLS#: 12564526MLS Logo

    Facts & features

    Interior

    Bedrooms & bathrooms
    • Bedrooms: 4
    • Bathrooms: 4
    • Full bathrooms: 3
    • 1/2 bathrooms: 1
    Rooms
    • Room types: Foyer, Balcony/Porch/Lanai, Terrace
    Primary bedroom
    • Features: Flooring (Hardwood), Bathroom (Full)
    • Level: Third
    • Area: 168 Square Feet
    • Dimensions: 14X12
    Bedroom 2
    • Features: Flooring (Hardwood)
    • Level: Third
    • Area: 90 Square Feet
    • Dimensions: 10X9
    Bedroom 3
    • Features: Flooring (Hardwood)
    • Level: Third
    • Area: 90 Square Feet
    • Dimensions: 10X9
    Bedroom 4
    • Features: Flooring (Hardwood)
    • Level: Main
    • Area: 110 Square Feet
    • Dimensions: 11X10
    Balcony porch lanai
    • Features: Flooring (Other)
    • Level: Second
    • Area: 42 Square Feet
    • Dimensions: 14X3
    Dining room
    • Features: Flooring (Hardwood)
    • Level: Second
    • Area: 192 Square Feet
    • Dimensions: 16X12
    Foyer
    • Features: Flooring (Luxury Vinyl)
    • Level: Main
    • Area: 90 Square Feet
    • Dimensions: 18X5
    Kitchen
    • Features: Kitchen (Island), Flooring (Hardwood)
    • Level: Main
    • Area: 200 Square Feet
    • Dimensions: 20X10
    Laundry
    • Level: Second
    • Area: 12 Square Feet
    • Dimensions: 4X3
    Living room
    • Features: Flooring (Hardwood)
    • Level: Second
    • Area: 240 Square Feet
    • Dimensions: 16X15
    Other
    • Features: Flooring (Other)
    • Level: Fourth
    • Area: 512 Square Feet
    • Dimensions: 32X16
    Heating
    • Natural Gas, Forced Air
    Cooling
    • Central Air
    Appliances
    • Included: Range, Microwave, Dishwasher, Refrigerator, Washer, Dryer, Stainless Steel Appliance(s), Wine Refrigerator, Range Hood
    • Laundry: Washer Hookup, In Unit
    Features
    • 1st Floor Bedroom, 1st Floor Full Bath, Built-in Features
    • Flooring: Hardwood
    • Basement: None
    Interior area
    • Total structure area: 0

    Property

    Parking
    • Total spaces: 2
    • Parking features: Yes, Garage Owned, Attached, Garage
    • Attached garage spaces: 2
    Accessibility
    • Accessibility features: No Disability Access
    Features
    • Patio & porch: Roof Deck, Deck
    • Exterior features: Balcony
    • Fencing: Fenced
    Lot
    • Size: 1,097 Square Feet
    Details
    • Parcel number: 14313200270000
    • Special conditions: List Broker Must Accompany
    • Other equipment: Ceiling Fan(s)

    Construction

    Type & style
    • Home type: Townhouse
    • Property subtype: Townhouse, Single Family Residence
    Materials
    • Brick
    Condition
    • New construction: No
    • Year built: 2016

    Utilities & green energy

    • Electric: Circuit Breakers
    • Sewer: Public Sewer
    • Water: Lake Michigan, Public

    Community & HOA

    HOA
    • Has HOA: Yes
    • Services included: Insurance, Cable TV, Scavenger, Snow Removal, Internet
    • HOA fee: $194 monthly
    Location
    • Region: Chicago

    Financial & listing details

    • Tax assessed value: $850,000
    • Annual tax amount: $16,519
    • Date on market: 2/11/2026
    • Listing terms: Conventional
    • Ownership: Fee Simple w/ HO Assn.

    Price history

    DateEventPrice
    3/16/2026Sold$936,000+4%
    Source: MRED as distributed by MLS GRID #12564526 Report a problem
    2/18/2026Contingent$900,000
    Source: MRED as distributed by MLS GRID #12564526 Report a problem
    2/11/2026Listed for sale$900,000+9.8%
    Source: MRED as distributed by MLS GRID #12564526 Report a problem
    7/30/2021Sold$819,500-0.7%
    Source: MRED as distributed by MLS GRID #11128138 Report a problem
    6/28/2021Pending sale$825,000
    Source: BHHS Chicago #11128138 Report a problem
    6/28/2021Contingent$825,000
    Source: MRED as distributed by MLS GRID #11128138 Report a problem
    6/18/2021Listed for sale$825,000+10.7%
    Source: MRED as distributed by MLS GRID #11128138 Report a problem
    1/4/2019Sold$745,000-0.5%
    Source: MRED as distributed by MLS GRID #10019156 Report a problem
    10/2/2018Pending sale$749,000
    Source: @properties #10019156 Report a problem
    8/16/2018Price change$749,000-0.8%
    Source: @properties #10019156 Report a problem
    7/16/2018Price change$755,000-1.8%
    Source: @properties #10019156 Report a problem
    4/30/2018Price change$769,000-1.4%
    Source: @properties #10019156 Report a problem
    4/16/2018Listed for sale$780,000
    Source: @properties #09889987 Report a problem

    Public tax history

    YearProperty taxesTax assessment
    2024-- $85,000 +4.9%
    2023$17,151 +2.6%$81,000
    2022$16,717 +6.7%$81,000
    2021$15,670 +8.6%$81,000 +19.7%
    2020$14,432 +2.1%$67,652 -8%
    2019$14,136 -2.7%$73,535
    2018$14,526 -15%$73,535 -7.3%
    2017$17,084 +267.6%$79,359 +242%
    2016$4,648 $23,205
    Find assessor info on the county website

    Neighborhood: Bucktown

    Nearby schools

    GreatSchools rating
    Schools provided by the listing agent
    • Elementary: Pulaski International
    • Middle: Pulaski International
    • High: Clemente Community Academy Senio
    • District: 299

    Source: MRED as distributed by MLS GRID. This data may not be complete. We recommend contacting the local school district to confirm school assignments for this home.

    Get a cash offer in 3 minutes
    Find out how much your home could sell for in as little as 3 minutes with a no-obligation cash offer.
    Estimated market value
    $936,200
    Get a cash offer in 3 minutes
    Find out how much your home could sell for in as little as 3 minutes with a no-obligation cash offer.
    Estimated market value
    $936,200