Skip main navigation
Closed
  • $875,000

    1725 N Winnebago Ave, Chicago, IL 60647

    3beds
    2,650sqft
    Townhouse, Single Family Residence
    Built in 2016
    -- sqft lot
    $1,026,700 Zestimate®
    $330/sqft
    $5,533 Estimated rent

    Home value

    $1,026,700

    $975,000 - $1.09M

    $5,533/mo

    Zestimate® history
    Loading
    Loading...

    Owner options

    List your home for rent

    $5,533/mo

    Rent Zestimate®

    Find your next renter with Zillow Rental Manager. Plus, with online applications, you can quickly screen prospective tenants – for free.

    Learn more

    $5,533/mo

    Rent Zestimate®

    Refinance and save

    $5,290/mo

    Est. payment

    Refinancing to a lower rate could help reduce your monthly payments and save thousands over the life of the loan.

    See today's rates

    $5,290/mo

    Est. payment

    Explore your selling options

    Work with a Zillow partner agent

    Leverage their expertise and Zillow's premium Showcase listings to get your home seen by more buyers.

    Get started

    List with your own agent

    Get your home in front of millions of buyers by listing it on Zillow.

    Learn how to do it

    Sell it yourself

    Take full control of how buyers see your home on Zillow by listing For Sale by Owner (FSBO).

    List your home

    What's special

    High ceilingsReal hardwood floorsCustom window treatmentsHeated floorsFloor to ceiling windowsCustom closetsCommercial-grade hood
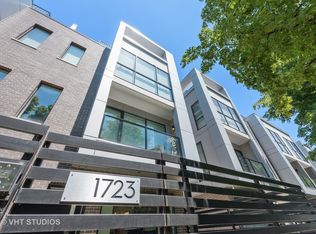
    Welcome to The Row Bucktown/Wicker Park. This home features three bedrooms up, a spacious den and three and half baths. With gleaming, real hardwood floors on every level, custom window treatments and closets throughout. Your first floor consists of an expansive den (can easily be made into a 4th bedroom), full bath, along with plenty of closets for extra storage. Your home includes an oversized, two car garage with high ceilings, accessed via a private driveway. The front is inclusive of a 20x15 gated yard. The second floor has your living room, dining, and kitchen, that is open front to back. Appreciate wonderful amounts of natural light from your floor to ceiling windows that lead out to a 2nd floor balcony. The kitchen has loads of cabinets, ten-foot island, Bosch appliances and a commercial-grade hood that vents to the outside. The third level has your Primary Bedroom Suite with even more floor to ceiling windows, a spa-like bathroom with heated floors, and two sizable closets. The second and third bedrooms have custom closets and share a generously sized third bathroom. The roof has sweeping, unobstructed city views and gas, water, electric, hook ups for grilling and entertaining.

    Zillow last checked:

    Listing updated:

    Listed by:

    Landon Harper 312-617-6070,

    @properties Christie's International Real Estate

    Bought with:

    Cameron Smith

    @properties Christie's International Real Estate

    Source: MRED as distributed by MLS GRID,MLS#: 11871614MLS Logo

    Facts & features

    Interior

    Bedrooms & bathrooms
    • Bedrooms: 3
    • Bathrooms: 4
    • Full bathrooms: 3
    • 1/2 bathrooms: 1
    Rooms
    • Room types: Balcony/Porch/Lanai, Deck, Den
    Primary bedroom
    • Features: Flooring (Hardwood), Window Treatments (Blinds), Bathroom (Full, Double Sink)
    • Level: Third
    • Area: 156 Square Feet
    • Dimensions: 12X13
    Bedroom 2
    • Features: Flooring (Hardwood), Window Treatments (Blinds)
    • Level: Third
    • Area: 100 Square Feet
    • Dimensions: 10X10
    Bedroom 3
    • Features: Flooring (Hardwood), Window Treatments (Blinds)
    • Level: Third
    • Area: 100 Square Feet
    • Dimensions: 10X10
    Balcony porch lanai
    • Features: Flooring (Sustainable)
    • Level: Second
    • Area: 48 Square Feet
    • Dimensions: 4X12
    Deck
    • Features: Flooring (Sustainable)
    • Level: Fourth
    • Area: 480 Square Feet
    • Dimensions: 32X15
    Den
    • Features: Flooring (Hardwood), Window Treatments (Double Pane Windows, Window Treatments)
    • Level: Main
    • Area: 192 Square Feet
    • Dimensions: 16X12
    Dining room
    • Features: Flooring (Hardwood), Window Treatments (Blinds)
    • Level: Second
    • Area: 153 Square Feet
    • Dimensions: 17X9
    Kitchen
    • Features: Kitchen (Island), Flooring (Hardwood)
    • Level: Second
    • Area: 200 Square Feet
    • Dimensions: 20X10
    Laundry
    • Level: Second
    • Area: 12 Square Feet
    • Dimensions: 4X3
    Living room
    • Features: Flooring (Hardwood), Window Treatments (Blinds)
    • Level: Second
    • Area: 306 Square Feet
    • Dimensions: 17X18
    Heating
    • Natural Gas
    Cooling
    • Central Air
    Appliances
    • Included: Range, Microwave, Dishwasher, Refrigerator, Washer, Dryer, Disposal, Stainless Steel Appliance(s), Range Hood
    • Laundry: Upper Level, In Unit
    Features
    • 1st Floor Bedroom, Open Floorplan
    • Flooring: Hardwood
    • Windows: Drapes
    • Basement: None
    Interior area
    • Total structure area: 0
    • Total interior livable area: 2,650 sqft

    Property

    Parking
    • Total spaces: 2
    • Parking features: Asphalt, Garage Door Opener, On Site, Garage Owned, Attached, Garage
    • Attached garage spaces: 2
    • Has uncovered spaces: Yes
    Accessibility
    • Accessibility features: No Disability Access
    Features
    • Patio & porch: Roof Deck, Deck
    • Exterior features: Balcony
    Details
    • Parcel number: 14313200260000
    • Special conditions: List Broker Must Accompany

    Construction

    Type & style
    • Home type: Townhouse
    • Property subtype: Townhouse, Single Family Residence
    Materials
    • Brick
    • Foundation: Concrete Perimeter
    • Roof: Rubber
    Condition
    • New construction: No
    • Year built: 2016

    Utilities & green energy

    • Electric: 200+ Amp Service
    • Sewer: Public Sewer
    • Water: Public

    Community & HOA

    HOA
    • Has HOA: Yes
    • Services included: Insurance, Exterior Maintenance, Scavenger, Snow Removal
    • HOA fee: $140 monthly
    Location
    • Region: Chicago

    Financial & listing details

    • Price per square foot: $330/sqft
    • Tax assessed value: $850,000
    • Annual tax amount: $15,669
    • Date on market: 8/29/2023
    • Listing terms: Conventional
    • Ownership: Fee Simple

    Price history

    DateEventPrice
    10/2/2023Sold$875,000$330/sqft
    Source: MRED as distributed by MLS GRID #11871614 Report a problem
    9/27/2023Pending sale$875,000$330/sqft
    Source: MRED as distributed by MLS GRID #11871614 Report a problem
    9/1/2023Contingent$875,000$330/sqft
    Source: MRED as distributed by MLS GRID #11871614 Report a problem
    8/29/2023Listed for sale$875,000$330/sqft
    Source: MRED as distributed by MLS GRID #11871614 Report a problem
    8/22/2023Contingent$875,000$330/sqft
    Source: MRED as distributed by MLS GRID #11860740 Report a problem
    8/16/2023Listed for sale$875,000+9.4%$330/sqft
    Source: MRED as distributed by MLS GRID #11860740 Report a problem
    2/25/2021Sold$800,000$302/sqft
    Source: MRED as distributed by MLS GRID #10926804 Report a problem
    1/18/2021Contingent$800,000$302/sqft
    Source: MRED as distributed by MLS GRID #10926804 Report a problem
    1/18/2021Pending sale$800,000$302/sqft
    Source: @properties #10926804 Report a problem
    11/6/2020Listed for sale$800,000+18.1%$302/sqft
    Source: @properties #10926804 Report a problem
    6/3/2016Sold$677,350+14.1%$256/sqft
    Source: Agent Provided Report a problem
    3/22/2016Sold$593,425-11.2%$224/sqft
    Source: Agent Provided Report a problem
    12/31/2015Sold$667,950$252/sqft
    Source: Agent Provided Report a problem

    Public tax history

    YearProperty taxesTax assessment
    2024-- $85,000 +4.9%
    2023$17,151 +2.6%$81,000
    2022$16,717 +6.7%$81,000
    2021$15,670 +36.1%$81,000 +48.4%
    2020$11,513 +2.1%$54,595 -8%
    2019$11,274 +2.1%$59,343
    2018$11,044 -8.3%$59,343 0%
    2017$12,048 -21.8%$59,344 -25.3%
    2016$15,402 $79,395
    Find assessor info on the county website

    Neighborhood: Bucktown

    Nearby schools

    GreatSchools rating
    Schools provided by the listing agent
    • District: 299

    Source: MRED as distributed by MLS GRID. This data may not be complete. We recommend contacting the local school district to confirm school assignments for this home.

    Get a cash offer in 3 minutes
    Find out how much your home could sell for in as little as 3 minutes with a no-obligation cash offer.
    Estimated market value
    $1,026,700
    Get a cash offer in 3 minutes
    Find out how much your home could sell for in as little as 3 minutes with a no-obligation cash offer.
    Estimated market value
    $1,026,700