Skip main navigation
Closed
  • $901,000

    1719 N Winnebago Ave, Chicago, IL 60647

    3beds
    2,670sqft
    Townhouse, Single Family Residence
    Built in 2016
    2,670 Square Feet Lot
    $969,200 Zestimate®
    $337/sqft
    $5,930 Estimated rent

    Home value

    $969,200

    $863,000 - $1.09M

    $5,930/mo

    Zestimate® history
    Loading
    Loading...

    Owner options

    List your home for rent

    $5,930/mo

    Rent Zestimate®

    Find your next renter with Zillow Rental Manager. Plus, with online applications, you can quickly screen prospective tenants – for free.

    Learn more

    $5,930/mo

    Rent Zestimate®

    Refinance and save

    $5,484/mo

    Est. payment

    Refinancing to a lower rate could help reduce your monthly payments and save thousands over the life of the loan.

    See today's rates

    $5,484/mo

    Est. payment

    Explore your selling options

    Work with a Zillow partner agent

    Leverage their expertise and Zillow's premium Showcase listings to get your home seen by more buyers.

    Get started

    List with your own agent

    Get your home in front of millions of buyers by listing it on Zillow.

    Learn how to do it

    Sell it yourself

    Take full control of how buyers see your home on Zillow by listing For Sale by Owner (FSBO).

    List your home

    What's special

    Private balconyFloor-to-ceiling windowsCozy bedroomSleek quartz countertopsPrimary suiteLarge windowsBreathtaking city views
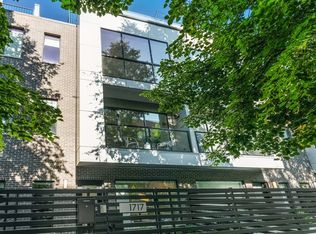
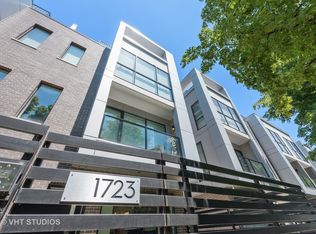
    Welcome to this exceptional end-unit townhouse in the heart of Bucktown, offering a perfect blend of style, comfort, and convenience. This 3-bedroom, 3.1-bathroom home includes a spacious 2-car garage and is ideally located just steps from all that Bucktown and Wicker Park have to offer. Step through the gated front yard and into the first floor, where you'll find a cozy bedroom complete with a luxurious ensuite bathroom and plenty of closet space for added storage. On the second level, the expansive living room is flooded with natural light thanks to stunning floor-to-ceiling windows, creating an inviting atmosphere for relaxing or entertaining. The adjacent dining area flows seamlessly into the gourmet kitchen, which features custom cabinetry, sleek quartz countertops, and top-of-the-line stainless steel appliances-ideal for those who love to host. A powder room for guests and a private balcony off the living space add to the convenience and charm of this level. The third floor is dedicated to the primary suite, which boasts large windows that fill the room with light, two generous walk-in closets, and a spa-inspired bathroom with luxurious finishes. The second bedroom on this floor also includes an ensuite bath and ample closet space. Head up to the rooftop deck and be amazed by breathtaking city views. The rooftop is equipped with Trex decking, a built-in bar and grill with gas, water, electricity, and even TV-making it the ultimate space for outdoor entertaining. Additional highlights include smart home automation throughout, Sonos sound, and proximity to the 606, shopping, dining, and all the best that Bucktown and Wicker Park have to offer. Don't miss your chance to experience the best of urban living in this remarkable home!

    Zillow last checked:

    Listing updated:

    Listed by:

    Michael LeFevere 847-446-9600,

    Compass

    Bought with:

    Ravi Jadia

    Compass

    Source: MRED as distributed by MLS GRID,MLS#: 12265934MLS Logo

    Facts & features

    Interior

    Bedrooms & bathrooms
    • Bedrooms: 3
    • Bathrooms: 4
    • Full bathrooms: 3
    • 1/2 bathrooms: 1
    Rooms
    • Room types: Deck
    Primary bedroom
    • Features: Flooring (Hardwood), Bathroom (Full, Double Sink, Shower Only)
    • Level: Third
    • Area: 221 Square Feet
    • Dimensions: 17X13
    Bedroom 2
    • Features: Flooring (Hardwood)
    • Level: Third
    • Area: 140 Square Feet
    • Dimensions: 14X10
    Bedroom 3
    • Features: Flooring (Hardwood)
    • Level: Main
    • Area: 110 Square Feet
    • Dimensions: 11X10
    Deck
    • Level: Fourth
    • Area: 620 Square Feet
    • Dimensions: 31X20
    Dining room
    • Features: Flooring (Hardwood)
    • Level: Second
    • Area: 160 Square Feet
    • Dimensions: 16X10
    Kitchen
    • Features: Kitchen (Island, Pantry-Closet, Custom Cabinetry), Flooring (Hardwood)
    • Level: Second
    • Area: 209 Square Feet
    • Dimensions: 19X11
    Living room
    • Features: Flooring (Hardwood)
    • Level: Second
    • Area: 255 Square Feet
    • Dimensions: 17X15
    Heating
    • Natural Gas, Radiant Floor
    Cooling
    • Central Air
    Appliances
    • Included: Range, Microwave, Dishwasher, High End Refrigerator, Washer, Dryer, Stainless Steel Appliance(s), Range Hood, Gas Oven, Humidifier, Gas Water Heater
    • Laundry: Washer Hookup, In Unit
    Features
    • Storage, Built-in Features, Walk-In Closet(s), Open Floorplan
    • Flooring: Hardwood
    • Windows: Screens, Window Treatments
    • Basement: None
    • Common walls with other units/homes: End Unit
    Interior area
    • Total structure area: 0
    • Total interior livable area: 2,670 sqft

    Property

    Parking
    • Total spaces: 2
    • Parking features: Off Alley, Garage Door Opener, Heated Garage, On Site, Garage Owned, Attached, Garage
    • Attached garage spaces: 2
    • Has uncovered spaces: Yes
    Accessibility
    • Accessibility features: No Disability Access
    Features
    • Patio & porch: Roof Deck, Deck
    • Exterior features: Balcony
    • Fencing: Fenced
    Lot
    • Size: 2,670 Square Feet
    Details
    • Parcel number: 14313200240000
    • Special conditions: List Broker Must Accompany
    • Other equipment: Ceiling Fan(s)

    Construction

    Type & style
    • Home type: Townhouse
    • Property subtype: Townhouse, Single Family Residence
    Materials
    • Brick
    Condition
    • New construction: No
    • Year built: 2016

    Utilities & green energy

    • Electric: Circuit Breakers
    • Sewer: Public Sewer
    • Water: Lake Michigan

    Community & HOA

    Community
    • Security: Security System, Carbon Monoxide Detector(s)
    HOA
    • Has HOA: Yes
    • Services included: Water, Insurance, Exterior Maintenance, Scavenger, Snow Removal, Internet
    • HOA fee: $181 monthly
    Location
    • Region: Chicago

    Financial & listing details

    • Price per square foot: $337/sqft
    • Tax assessed value: $870,000
    • Annual tax amount: $16,727
    • Date on market: 1/9/2025
    • Listing terms: Conventional
    • Ownership: Fee Simple w/ HO Assn.

    Price history

    DateEventPrice
    2/27/2025Sold$901,000+1.3%$337/sqft
    Source: MRED as distributed by MLS GRID #12265934 Report a problem
    1/14/2025Contingent$889,000$333/sqft
    Source: MRED as distributed by MLS GRID #12265934 Report a problem
    1/9/2025Listed for sale$889,000+2.8%$333/sqft
    Source: MRED as distributed by MLS GRID #12265934 Report a problem
    1/13/2023Sold$865,000-1.1%$324/sqft
    Source: MRED as distributed by MLS GRID #11675619 Report a problem
    1/3/2023Pending sale$875,000$328/sqft
    Source: MRED as distributed by MLS GRID #11675619 Report a problem
    12/5/2022Contingent$875,000$328/sqft
    Source: MRED as distributed by MLS GRID #11675619 Report a problem
    11/18/2022Listed for sale$875,000+14.4%$328/sqft
    Source: MRED as distributed by MLS GRID #11675619 Report a problem
    7/29/2019Sold$765,000-1.9%$287/sqft
    Source: MRED as distributed by MLS GRID #10422616 Report a problem
    7/6/2019Pending sale$780,000$292/sqft
    Source: @properties #10422616 Report a problem
    6/19/2019Price change$780,000-2.5%$292/sqft
    Source: @properties #10422616 Report a problem
    5/31/2019Listed for sale$800,000+23.5%$300/sqft
    Source: @properties #10398729 Report a problem
    10/24/2016Sold$647,950$243/sqft
    Source: @Properties sold #09374277_60647 Report a problem

    Public tax history

    YearProperty taxesTax assessment
    2024-- $87,000 +10.1%
    2023$16,728 +2.6%$79,000
    2022$16,304 +2.3%$79,000
    2021$15,938 -12.3%$79,000 -2.8%
    2020$18,163 +6.1%$81,241 -8%
    2019$17,115 +39%$88,306 +36.3%
    2018$12,313 -6.9%$64,795
    2017$13,222 -15.7%$64,795 -19.8%
    2016$15,677 $80,770
    Find assessor info on the county website

    Neighborhood: Bucktown

    Nearby schools

    GreatSchools rating
    Schools provided by the listing agent
    • District: 299

    Source: MRED as distributed by MLS GRID. This data may not be complete. We recommend contacting the local school district to confirm school assignments for this home.

    Get a cash offer in 3 minutes
    Find out how much your home could sell for in as little as 3 minutes with a no-obligation cash offer.
    Estimated market value
    $969,200
    Get a cash offer in 3 minutes
    Find out how much your home could sell for in as little as 3 minutes with a no-obligation cash offer.
    Estimated market value
    $969,200