Welcome to this exceptional 4-bedroom, 3-bathroom pool home with a bonus room, offered to the public for the first time by the original owners. Perfectly situated on a desirable corner lot in the highly sought-after Long Lake Ranch community, this home is designed for both comfort and entertaining. The open-concept kitchen and living area seamlessly flows to the covered lanai and private backyard oasis, where you’ll find a custom-built heated pool (2020) with a sun shelf and waterfall feature surrounded by elegant travertine decking—the perfect space for relaxation and gatherings. The first floor features three bedrooms and two full bathrooms including the spacious primary suite with room for a sitting area creating the perfect owner’s retreat. Upstairs, the versatile bonus room is complete with stylish chevron flooring, a wet bar and beverage fridge. The fourth bedroom can be used traditionally or as it is currently set up—a theater room complete with an automated drop-down projector screen for the ultimate cinematic experience. The property is conveniently located near the community park, scenic lake, and walking trails, and offers easy access to Long Lake Ranch’s resort-style amenities, including a pool, playgrounds, sports courts, dog park, and a 40-acre lake for fishing and kayaking. Conveniently situated in Lutz, Pasco County, this deed-restricted community is minutes from top-rated schools, shopping, dining, and major highways such as the Suncoast Parkway and I-75, with quick access to Tampa International Airport. This beautiful and well-maintained home is sure to check all of your boxes. Schedule your private showing today!
Sold for $670,000
$670,000
1727 NATURE VIEW DRIVE, LUTZ, FL 33558
4beds
2,988sqft
Single Family Residence
Built in 2015
8,014 Square Feet Lot
$639,000 Zestimate®
$224/sqft
$3,952 Estimated rent
Home value
$639,000
$575,000 - $716,000
$3,952/mo
Zestimate® history
Owner options
List your home for rent
$3,952/mo
Rent Zestimate®
Find your next renter with Zillow Rental Manager. Plus, with online applications, you can quickly screen prospective tenants – for free.
$3,952/mo
Rent Zestimate®
Refinance and save
$4,884/mo
Est. payment
Refinancing to a lower rate could help reduce your monthly payments and save thousands over the life of the loan.
$4,884/mo
Est. payment
Explore your selling options
Work with a Zillow partner agent
Leverage their expertise and Zillow's premium Showcase listings to get your home seen by more buyers.
Get startedList with your own agent
Get your home in front of millions of buyers by listing it on Zillow.
Learn how to do itSell it yourself
Take full control of how buyers see your home on Zillow by listing For Sale by Owner (FSBO).
List your homeWhat's special
Covered lanaiBonus roomCustom-built heated poolPrivate backyard oasisTheater roomAutomated drop-down projector screenSpacious primary suite
Zillow last checked:
Listing updated:
Listed by:
Tiffany Gilman 813-817-2143,
PALERMO REAL ESTATE PROF. INC. 813-637-0117
Bought with:
Shane VanDerLeelie, 3273432
VANDERLEELIE & ASSOC.RE ESTATE
Source: Stellar MLS,MLS#: TB8355767 Originating MLS: Suncoast Tampa
Originating MLS: Suncoast Tampa
Facts & features
Interior
Bedrooms & bathrooms
- Bedrooms: 4
- Bathrooms: 3
- Full bathrooms: 3
Rooms
- Room types: Bonus Room
Primary bedroom
- Features: Walk-In Closet(s)
- Level: First
- Area: 360 Square Feet
- Dimensions: 24x15
Bedroom 2
- Features: Built-in Closet
- Level: First
- Area: 156 Square Feet
- Dimensions: 12x13
Bedroom 3
- Features: Built-in Closet
- Level: First
- Area: 143 Square Feet
- Dimensions: 11x13
Bedroom 4
- Features: Built-in Closet
- Level: Second
- Area: 280 Square Feet
- Dimensions: 14x20
Primary bathroom
- Features: Garden Bath, Tub with Separate Shower Stall, Water Closet/Priv Toilet
- Level: First
- Area: 143 Square Feet
- Dimensions: 11x13
Bonus room
- Features: Wet Bar, Storage Closet
- Level: Second
- Area: 408 Square Feet
- Dimensions: 17x24
Dining room
- Level: First
- Area: 182 Square Feet
- Dimensions: 13x14
Kitchen
- Features: Breakfast Bar, Pantry, Kitchen Island
- Level: First
- Area: 182 Square Feet
- Dimensions: 13x14
Living room
- Level: First
- Area: 272 Square Feet
- Dimensions: 16x17
Heating
- Central, Electric
Cooling
- Central Air
Appliances
- Included: Water Softener, Bar Fridge, Oven, Cooktop, Dishwasher, Disposal, Dryer, Electric Water Heater, Microwave, Range Hood, Refrigerator, Washer
- Laundry: Inside, Laundry Room
Features
- Kitchen/Family Room Combo, Solid Wood Cabinets, Tray Ceiling(s), Ceiling Fan(s), Primary Bedroom Main Floor, Solid Surface Counters, Stone Counters, Walk-In Closet(s), Wet Bar
- Flooring: Laminate, Carpet, Engineered Hardwood, Tile
- Doors: Sliding Doors
- Has fireplace: No
Interior area
- Total structure area: 3,802
- Total interior livable area: 2,988 sqft
Property
Parking
- Total spaces: 2
- Parking features: Driveway, Electric Vehicle Charging Station(s)
- Attached garage spaces: 2
- Has uncovered spaces: Yes
Features
- Levels: Two
- Stories: 2
- Patio & porch: Covered, Patio
- Exterior features: Irrigation System, Lighting, Rain Gutters, Sidewalk
- Has private pool: Yes
- Pool features: Heated, In Ground
- Has spa: Yes
- Spa features: Heated, In Ground
- Fencing: Vinyl
- Waterfront features: Lake
Lot
- Size: 8,014 Square Feet
- Features: Corner Lot, Sidewalk
Details
- Parcel number: 3326180040009000090
- Zoning: MPUD
- Special conditions: None
Construction
Type & style
- Home type: SingleFamily
- Property subtype: Single Family Residence
Materials
- Block, Concrete, Stucco
- Foundation: Slab
- Roof: Shingle
Condition
- New construction: No
- Year built: 2015
Details
- Builder model: The Newport Bonus II
- Builder name: M/I Homes
Utilities & green energy
- Sewer: Public Sewer
- Water: Public
- Utilities for property: Propane, BB/HS Internet Available, Cable Available, Electricity Connected, Water Connected
Community & HOA
Community
- Features: Dock, Fishing, Lake, Clubhouse, Community Mailbox, Deed Restrictions, Dog Park, Playground, Pool, Sidewalks
- Pet fee: $0 monthly
- Subdivision: LONG LAKE RANCH VILLAGE 2
HOA
- Has HOA: Yes
- Amenities included: Basketball Court, Clubhouse, Fence Restrictions, Park, Playground, Pool, Recreation Facilities, Tennis Court(s), Wheelchair Access
- Services included: Community Pool, Manager
- HOA fee: $27 monthly
- HOA name: Laura Coleman, Greenacre Manage
- HOA phone: 813-600-1100
Location
- Region: Lutz
Financial & listing details
- Price per square foot: $224/sqft
- Tax assessed value: $566,961
- Annual tax amount: $8,802
- Date on market: 2/27/2025
- Cumulative days on market: 35 days
- Ownership: Fee Simple
- Total actual rent: 0
- Electric utility on property: Yes
- Road surface type: Paved
Price history
| Date | Event | Price |
|---|---|---|
| 5/9/2025 | Sold | $670,000-2.8%$224/sqft |
Source:  Stellar MLS #TB8355767 Report a problem Stellar MLS #TB8355767 Report a problem | ||
| 4/4/2025 | Pending sale | $689,000$231/sqft |
Source: Stellar MLS #TB8355767 Report a problem | ||
| 4/2/2025 | Price change | $689,000-1.4%$231/sqft |
Source: Stellar MLS #TB8355767 Report a problem | ||
| 2/28/2025 | Listed for sale | $699,000+106.4%$234/sqft |
Source: Stellar MLS #TB8355767 Report a problem | ||
| 11/4/2015 | Sold | $338,720$113/sqft |
Source: Public Record Report a problem | ||
Public tax history
| Year | Property taxes | Tax assessment |
|---|---|---|
| 2025 | $8,993 +2.2% | $380,810 +2.9% |
| 2024 | $8,802 +2.4% | $370,080 |
| 2023 | $8,593 +9.1% | $370,080 +3% |
| 2022 | $7,873 +3% | $359,310 +6.1% |
| 2021 | $7,646 +9.1% | $338,690 +8.7% |
| 2020 | $7,008 +1% | $311,640 +2.3% |
| 2019 | $6,939 | $304,640 +1.9% |
| 2018 | $6,939 +1.1% | $298,964 |
| 2017 | $6,860 +1.3% | $298,964 +4.2% |
| 2016 | $6,771 +242.8% | $286,792 +4652.9% |
| 2015 | $1,975 +1846.6% | $6,034 |
| 2014 | $101 | $6,034 |
Find assessor info on the county website
Neighborhood: 33558
Nearby homes
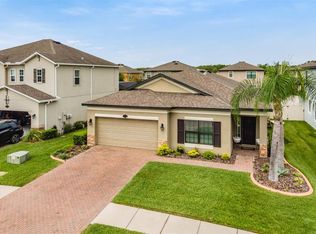
- $544,8004 bd2 ba2.1k sqft1715 Nature View Dr, Lutz, FL 33558Off Market
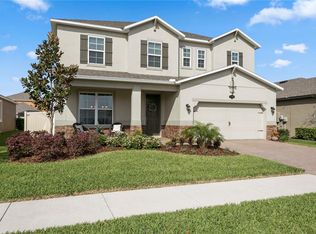
- $597,5004 bd4 ba2.6k sqft1703 Nature View Dr, Lutz, FL 33558Off Market
- $552,4005 bd4 ba2.7k sqft1751 Nature View Dr, Lutz, FL 33558Off Market
- $427,0003 bd3 ba1.9k sqft18651 Deer Tracks Loop, Lutz, FL 33558Off Market

- $462,100-- bd3 ba2.1k sqft18663 Deer Tracks Loop, Lutz, FL 33558Off Market
- $686,7005 bd4 ba3.7k sqft18675 Deer Tracks Loop, Lutz, FL 33558Off Market
- $434,4004 bd3 ba1.9k sqft1730 Oak Hammock Ct, Lutz, FL 33558Off Market
- $445,7004 bd3 ba1.9k sqft1691 Nature View Dr, Lutz, FL 33558Off Market
Nearby schools
GreatSchools rating
- 7/10Oakstead Elementary SchoolGrades: PK-5Distance: 2.4 mi
- 7/10Charles S. Rushe Middle SchoolGrades: 6-8Distance: 1.5 mi
- 7/10Sunlake High SchoolGrades: 9-12Distance: 1.3 mi
Schools provided by the listing agent
- Elementary: Oakstead Elementary-PO
- Middle: Charles S. Rushe Middle-PO
- High: Sunlake High School-PO
Source: Stellar MLS. This data may not be complete. We recommend contacting the local school district to confirm school assignments for this home.
Get a cash offer in 3 minutes
Find out how much your home could sell for in as little as 3 minutes with a no-obligation cash offer.
Estimated market value
$639,000
Get a cash offer in 3 minutes
Find out how much your home could sell for in as little as 3 minutes with a no-obligation cash offer.
Estimated market value
$639,000
- Florida
- Pasco County
- Lutz
- 33558
- 1727 NATURE VIEW DRIVE
