Skip main navigation
Off market
  • $434,100

    18651 Deer Tracks Loop, Lutz, FL 33558

    3beds
    1,972sqft
    Single Family Residence
    Built in 2015
    6,812 Square Feet Lot
    $434,100 Zestimate®
    $220/sqft
    $2,889 Estimated rent

    Home value

    $434,100

    $412,000 - $456,000

    $2,889/mo

    Zestimate® history
    Loading
    Loading...

    Owner options

    List your home for rent

    $2,889/mo

    Rent Zestimate®

    Find your next renter with Zillow Rental Manager. Plus, with online applications, you can quickly screen prospective tenants – for free.

    Learn more

    $2,889/mo

    Rent Zestimate®

    Refinance and save

    $3,017/mo

    Est. payment

    Refinancing to a lower rate could help reduce your monthly payments and save thousands over the life of the loan.

    See today's rates

    $3,017/mo

    Est. payment

    Explore your selling options

    Work with a Zillow partner agent

    Leverage their expertise and Zillow's premium Showcase listings to get your home seen by more buyers.

    Get started

    List with your own agent

    Get your home in front of millions of buyers by listing it on Zillow.

    Learn how to do it

    Sell it yourself

    Take full control of how buyers see your home on Zillow by listing For Sale by Owner (FSBO).

    List your home

    What's special

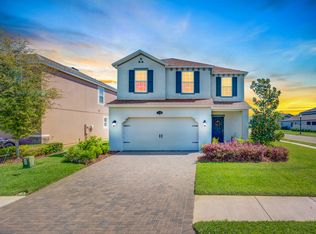

    GREAT OPPORTUNITY to live in what has been considered "THE HOTTEST COMMUNITY IN THE AREA FOR THE PAST 5 YEARS" This QUALITY BUILT MI 2 story Aspen model home sits on a great CORNER LOT with a FENCED BACK YARD and is CLOSE TO THE COMMUNITY POOL AND AMENITIES. Approaching the front door you'll be welcomed by a nice COVERED FRONT PORCH WITH PAVERS and upon entering you'll notice and appreciate the 2 story foyer and GLEAMING HARDWOOD FLOORS. The GREAT ROOM PLAN IS SURE TO PLEASE and is PERFECT FOR ENTERTAINING with access to the LARGE KITCHEN with 42" DARK CHERRY WOOD CABINETS, GRANITE COUNTERS, STAINLESS STEEL APPLIANCES, CAN AND PENDANT LIGHTING, A LARGE CENTER ISLAND, PANTRY CLOSET AND A NICE SIZED DINING AREA. Like to sit outside? The lanai has been EXTENDED AND SCREENED so that you can relax and offers peace of mind allowing your little ones and pets to play in the fenced back yard. The 2nd floor features the 3 bedrooms plus a quaint WORK/COMPUTER STATION AREA FOR A MINI OFFICE OR HOMEWORK AREA as well as a full bath with a dual vanity, granite counter tops and a tub/shower combination with ceramic tile enclosure. The master bedroom suite is approx 15x15 with carpet floors and has a great master bathroom with GRANITE DUAL VANITY COUNTER TOPS, LARGE SHOWER and WALK IN CLOSET. Other features include: 1ST FLOOR LAUNDRY ROOM THAT IS PRE-PLUMBED FOR A LAUNDRY TUB, DUAL ZONE A/C (so that you can control each floor temperature separately but no need to replace 2 units when the time comes), 5 ¼ INCH BASEBOARDS for that CUSTOM LOOK/AND FEEL, STORAGE UNDER THE STAIRS, WATER SOFTENER SYSTEM, EPOXY GARAGE FLOOR, HIGH CEILINGS IN GARAGE FOR FUTURE STORAGE, HURRICANE SHUTTERS, LOW-E ENERGY SAVING WINDOWS, RING DOORBELL, NICELY LANDSCAPED AND NO FLOOD INSURANCE REQUIRED

    This property is not currently displayed as for sale or rent on Zillow. This may be different from what's on other websites or public sources.
    Originating MLS: Pinellas Suncoast

    Facts & features

    Interior

    Bedrooms & bathrooms
    • Bedrooms: 3
    • Bathrooms: 3
    • Full bathrooms: 2
    • 1/2 bathrooms: 1
    Heating
    • Forced air, Electric
    Cooling
    • Central
    Appliances
    • Included: Dishwasher, Garbage disposal, Microwave, Range / Oven, Refrigerator
    • Laundry: Inside, Laundry Room
    Features
    • Stone Counters, Walk-In Closet(s), Solid Wood Cabinets, Window Treatments
    • Flooring: Tile, Carpet, Hardwood
    • Windows: Low Emissivity Windows, Blinds
    Interior area
    • Total interior livable area: 1,972 sqft

    Property

    Parking
    • Total spaces: 2
    • Parking features: Garage - Attached
    Features
    • Levels: Two
    • Patio & porch: Screened, Covered
    • Exterior features: Other, Stucco, Cement / Concrete
    • Fencing: Vinyl
    Lot
    • Size: 6,812 Square Feet
    • Features: Corner Lot
    • Residential vegetation: Trees/Landscaped
    Details
    • Parcel number: 3326180040009000080
    • Zoning: MPUD

    Construction

    Type & style
    • Home type: SingleFamily
    • Architectural style: Contemporary
    • Property subtype: Single Family Residence
    Materials
    • Frame
    • Roof: Asphalt
    Condition
    • Year built: 2015

    Utilities & green energy

    • Sewer: Public Sewer
    • Water: Public
    • Utilities for property: Public

    Community & HOA

    Community
    • Subdivision: A, LONG LAKE RANCH VILLAGE 2 PRCL A-1
    HOA
    • Has HOA: Yes
    • Amenities included: Playground, Park, Pool, Recreation Facilities
    • Services included: Recreational Facilities
    • HOA fee: $24 monthly
    Location
    • Region: Lutz

    Financial & listing details

    • Price per square foot: $220/sqft
    • Tax assessed value: $396,247
    • Annual tax amount: $7,199
    • Listing terms: Cash, Conventional, FHA, VA Loan
    • Ownership: Fee Simple

    Price history

    DateEventPrice
    10/2/2020Sold$317,500$161/sqft
    Source: Public Record Report a problem
    8/6/2020Pending sale$317,500$161/sqft
    Source: FUTURE HOME REALTY INC #T3248233 Report a problem
    7/21/2020Price change$317,500-0.8%$161/sqft
    Source: FUTURE HOME REALTY INC #T3248233 Report a problem
    7/9/2020Price change$319,900-1.5%$162/sqft
    Source: FUTURE HOME REALTY INC #T3248233 Report a problem
    6/16/2020Listed for sale$324,900+16%$165/sqft
    Source: FUTURE HOME REALTY INC #T3248233 Report a problem
    11/25/2015Sold$279,990-3.4%$142/sqft
    Source: Public Record Report a problem
    7/7/2015Price change$289,990-1.5%$147/sqft
    Source: CENTURY 21 LIST with BEGGINS #T2766214 Report a problem
    7/2/2015Listed for sale$294,450$149/sqft
    Source: CENTURY 21 LIST with BEGGINS #T2766214 Report a problem

    Public tax history

    YearProperty taxesTax assessment
    2025$7,199 +2.2%$292,160 +2.9%
    2024$7,042 +2.3%$283,930
    2023$6,882 +9.1%$283,930 +3%
    2022$6,306 +3.3%$275,660 +6.1%
    2021$6,103 +10.7%$259,851 +10.5%
    2020$5,511 +1%$235,180 +2.3%
    2019$5,456 $229,900 +1.9%
    2018$5,456 +1.1%$225,613
    2017$5,395 +3.8%$225,613 +7.6%
    2016$5,200 +201.8%$209,773 +3597.1%
    2015$1,723 $5,674
    2014$1,723 $5,674
    Find assessor info on the county website

    Neighborhood: 33558

    Nearby schools

    GreatSchools rating
    Schools provided by the listing agent
    • Elementary: Oakstead Elementary-PO
    • Middle: Charles S. Rushe Middle-PO
    • High: Sunlake High School-PO

    Source: The MLS. This data may not be complete. We recommend contacting the local school district to confirm school assignments for this home.

    Get a cash offer in 3 minutes
    Find out how much your home could sell for in as little as 3 minutes with a no-obligation cash offer.
    Estimated market value
    $434,100
    Get a cash offer in 3 minutes
    Find out how much your home could sell for in as little as 3 minutes with a no-obligation cash offer.
    Estimated market value
    $434,100