Stunning, one-of-a-kind 2-bed + upper-level den (set up as 3rd bed), 2-bath timber loft in the boutique Historic Prairie District Lofts. Unique and rich in character, not your typical cookie-cutter, this home showcases soaring 16-foot ceilings, exposed brick and timber beams, gleaming hardwood floors, and striking designer lighting-creating a dramatic yet warm living space. Open-concept floor plan w/kitchen flowing into the dining and expansive living room - perfect for entertaining and everyday living. Fully renovated w/high-end finishes thru-out, it features custom chef's kitchen w/walnut cabinetry, upgraded stainless appliances, under-mount sink, and an oversized extra-thick quartz island; beautifully upgraded baths, including spa-like primary that offers a dual vanity, linen storage, and dual head rainfall shower system. The upper-level lofted space is ideal as a home office. In-unit washer/dryer plus oversized storage unit. Full-amenity building w/fitness room, bike room, on-site management, expansive atrium/event space, and shared rooftop deck w/ sweeping city views. Easy street parking plus nearby garage options. Unbeatable location just steps from the lakefront, Museum Campus, McCormick Place, Soldier Field, top-rated South Loop schools, shopping, dining, and convenient access to CTA buses and the El.
Contingent
$440,000
1727 S Indiana Ave Suite 105, Chicago, IL 60616
3beds
1,500sqft
Condominium, Apartment, Single Family Residence
Built in 1908
-- sqft lot
$-- Zestimate®
$293/sqft
$738/mo HOA
What's special
Striking designer lightingOpen-concept floor planBeautifully upgraded bathsGleaming hardwood floorsOversized extra-thick quartz islandUnder-mount sinkUpgraded stainless appliances
- 70 days |
- 86 |
- 4 |
Likely to sell faster than
Zillow last checked:
Listing updated:
Listed by:
Lucy Antanovich 773-316-0208,
Berkshire Hathaway HomeServices Chicago
Source: MRED as distributed by MLS GRID,MLS#: 12644700
Facts & features
Interior
Bedrooms & bathrooms
- Bedrooms: 3
- Bathrooms: 2
- Full bathrooms: 2
Rooms
- Room types: No additional rooms
Primary bedroom
- Features: Flooring (Hardwood), Bathroom (Full)
- Level: Main
- Area: 286 Square Feet
- Dimensions: 26X11
Bedroom 2
- Features: Flooring (Hardwood)
- Level: Main
- Area: 150 Square Feet
- Dimensions: 15X10
Bedroom 3
- Level: Second
- Area: 225 Square Feet
- Dimensions: 15X15
Dining room
- Features: Flooring (Hardwood)
- Level: Main
- Area: 96 Square Feet
- Dimensions: 16X6
Kitchen
- Features: Kitchen (Eating Area-Breakfast Bar, Eating Area-Table Space, Island, Custom Cabinetry), Flooring (Hardwood)
- Level: Main
- Area: 165 Square Feet
- Dimensions: 15X11
Laundry
- Features: Flooring (Hardwood)
- Level: Main
- Area: 30 Square Feet
- Dimensions: 6X5
Living room
- Features: Flooring (Hardwood)
- Level: Main
- Area: 304 Square Feet
- Dimensions: 19X16
Heating
- Natural Gas, Forced Air
Cooling
- Central Air
Appliances
- Included: Range, Microwave, Dishwasher, Refrigerator, Washer, Dryer, Disposal, Stainless Steel Appliance(s)
- Laundry: Main Level, Washer Hookup, Gas Dryer Hookup, In Unit
Features
- Elevator, 1st Floor Bedroom, 1st Floor Full Bath, Storage, Beamed Ceilings, Open Floorplan, Quartz Counters
- Flooring: Hardwood
- Windows: Screens, Window Treatments
- Basement: None
Interior area
- Total structure area: 1,500
- Total interior livable area: 1,500 sqft
Property
Parking
- Parking features: Off Street, Parking Lot, Yes, Other
Accessibility
- Accessibility features: No Disability Access
Lot
- Features: Corner Lot
Details
- Parcel number: 17223030481006
- Special conditions: List Broker Must Accompany
Construction
Type & style
- Home type: Condo
- Property subtype: Condominium, Apartment, Single Family Residence
Materials
- Brick
- Foundation: Brick/Mortar
- Roof: Other
Condition
- New construction: No
- Year built: 1908
- Major remodel year: 2017
Utilities & green energy
- Electric: 100 Amp Service
- Sewer: Public Sewer
- Water: Lake Michigan, Public
Community & HOA
HOA
- Has HOA: Yes
- Amenities included: Bike Room/Bike Trails, Elevator in Residence, Exercise Room, Storage, On Site Manager/Engineer, Sundeck, Receiving Room, Security Door Lock(s), Service Elevator(s)
- Services included: Water, Insurance, Cable TV, Exercise Facilities, Exterior Maintenance, Lawn Care, Scavenger, Snow Removal, Internet
- HOA fee: $738 monthly
Location
- Region: Chicago
Financial & listing details
- Price per square foot: $293/sqft
- Tax assessed value: $300,750
- Annual tax amount: $5,400
- Date on market: 5/11/2026
- Ownership: Condo
Estimated market value
Not available
Estimated sales range
Not available
Not available
Price history
| Date | Event | Price |
|---|---|---|
| 5/26/2026 | Contingent | $440,000$293/sqft |
Source:  MRED as distributed by MLS GRID #12644700 Report a problem MRED as distributed by MLS GRID #12644700 Report a problem | ||
| 5/11/2026 | Listed for sale | $440,000$293/sqft |
Source: MRED as distributed by MLS GRID #12644700 Report a problem | ||
| 4/25/2026 | Contingent | $440,000$293/sqft |
Source: MRED as distributed by MLS GRID #12599201 Report a problem | ||
| 4/15/2026 | Listed for sale | $440,000+15.2%$293/sqft |
Source: MRED as distributed by MLS GRID #12599201 Report a problem | ||
| 2/12/2024 | Listing removed | -- |
Source: MRED as distributed by MLS GRID #11967229 Report a problem | ||
| 1/5/2024 | Listed for rent | $3,200$2/sqft |
Source: Zillow Rentals Report a problem | ||
| 1/5/2024 | Listing removed | -- |
Source: MRED as distributed by MLS GRID #11910684 Report a problem | ||
| 10/17/2023 | Price change | $3,200-8.6%$2/sqft |
Source: MRED as distributed by MLS GRID #11910684 Report a problem | ||
| 10/16/2023 | Listed for rent | $3,500$2/sqft |
Source: MRED as distributed by MLS GRID #11884288 Report a problem | ||
| 10/16/2023 | Listing removed | -- |
Source: Zillow Rentals Report a problem | ||
| 9/15/2023 | Listed for rent | $3,500$2/sqft |
Source: Zillow Rentals Report a problem | ||
| 6/23/2017 | Sold | $382,000+0.8%$255/sqft |
Source: MRED as distributed by MLS GRID #09587438 Report a problem | ||
| 4/10/2017 | Pending sale | $379,000$253/sqft |
Source: Berkshire Hathaway HomeServices KoenigRubloff Realty Group #09587438 Report a problem | ||
| 4/6/2017 | Listed for sale | $379,000+72.3%$253/sqft |
Source: Berkshire Hathaway HomeServices KoenigRubloff #09587438 Report a problem | ||
| 4/8/2014 | Sold | $220,000+57.1%$147/sqft |
Source: Public Record Report a problem | ||
| 1/8/2014 | Listing removed | $140,000$93/sqft |
Source: RE/MAX Edge #08355009 Report a problem | ||
| 12/28/2013 | Listed for sale | $140,000-41.7%$93/sqft |
Source: RE/MAX Edge #08355009 Report a problem | ||
| 12/6/2012 | Listing removed | $240,000$160/sqft |
Source: Dearborn Street Realty, LLC Report a problem | ||
| 11/15/2012 | Price change | $240,000-4%$160/sqft |
Source: Dearborn Street Realty, LLC Report a problem | ||
| 10/17/2012 | Listed for sale | $250,000-5.7%$167/sqft |
Source: Dearborn Street Realty, LLC Report a problem | ||
| 9/28/2007 | Sold | $265,000$177/sqft |
Source: MRED as distributed by MLS GRID #06488106 Report a problem | ||
Public tax history
| Year | Property taxes | Tax assessment |
|---|---|---|
| 2024 | -- | $30,075 +36.7% |
| 2023 | $3,955 +3.2% | $21,999 |
| 2022 | $3,833 +1.8% | $21,999 |
| 2021 | $3,765 -17.6% | $21,999 -6.9% |
| 2020 | $4,572 +2.1% | $23,624 -8.2% |
| 2019 | $4,479 +1.7% | $25,723 |
| 2018 | $4,403 +10.4% | $25,723 +17.4% |
| 2017 | $3,990 +2.6% | $21,908 |
| 2016 | $3,888 +10% | $21,908 |
| 2015 | $3,534 +27.9% | $21,908 +25.5% |
| 2014 | $2,762 +2.4% | $17,456 |
| 2013 | $2,697 +0.4% | $17,456 |
| 2012 | $2,685 -10.5% | $17,456 -15% |
| 2011 | $2,999 -4.3% | $20,530 -2.6% |
| 2010 | $3,135 -14.1% | $21,085 -10% |
| 2009 | $3,651 | $23,415 |
Find assessor info on the county website
Monthly payment
Est. payment
Payment breakdown
Explore the cost of this home by adjusting the details. Changes won't be saved.Climate risks
Neighborhood: South Loop
Nearby schools
GreatSchools rating
- 8/10South Loop Elementary SchoolGrades: PK-8Distance: 0.3 mi
- 1/10Phillips Academy High SchoolGrades: 9-12Distance: 2.4 mi
Schools provided by the listing agent
- Elementary: South Loop Elementary School
- Middle: South Loop Elementary School
- High: Jones College Prep High School
- District: 299
Source: MRED as distributed by MLS GRID. This data may not be complete. We recommend contacting the local school district to confirm school assignments for this home.
- $277,6001 bd1 ba965 sqft1727 S Indiana Ave APT 312, Chicago, IL 60616Off Market

- $331,0002 bd2 ba1k sqft1727 S Indiana Ave APT 17, Chicago, IL 60616Off Market
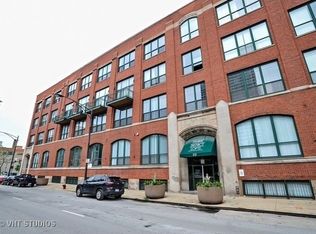
- $280,0001 bd1 ba1.2k sqft1727 S Indiana Ave APT 303, Chicago, IL 60616Sold
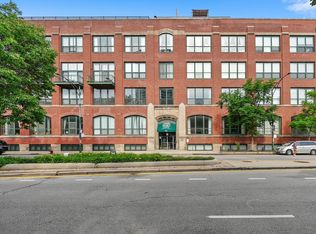
- $419,6002 bd2 ba1.4k sqft1727 S Indiana Ave APT 101, Chicago, IL 60616Off Market
- $391,1002 bd2 ba1.1k sqft1727 S Indiana Ave APT 107, Chicago, IL 60616Off Market
- $264,5001 bd2 ba1k sqft1727 S Indiana Ave APT 110, Chicago, IL 60616For Sale
- $273,3001 bd2 ba1.1k sqft1727 S Indiana Ave APT 111, Chicago, IL 60616Off Market
- $316,600-- bd-- ba-- sqft1727 S Indiana Ave APT 113, Chicago, IL 60616Off Market
- $220,0001 bd2 ba1.1k sqft1727 S Indiana Ave APT 116, Chicago, IL 60616Sold
A local agent can set up tours, give advice and negotiate with sellers.
A local lender can help you make sure your offer is ready when you are.
Similar homes
- $399,9992 bd2 ba1.2k sqft2000 S Michigan Ave APT 103, Chicago, IL 60616New
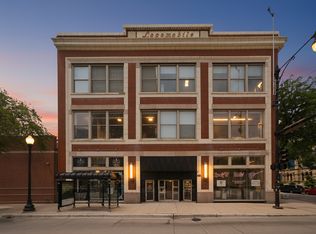 MLS ID #12710428, Matt Laricy, Americorp, Ltd. MRED as distributed by MLS GRID
 - $400,0002 bd2 ba1.3k sqft2001 S Calumet Ave APT 408, Chicago, IL 60616Active
 MLS ID #12680586, Ashley Leakey, Baird & Warner. MRED as distributed by MLS GRID
 - $419,0002 bd2 ba1.1k sqft2035 S Indiana Ave APT 410, Chicago, IL 60616Active
 MLS ID #12694749, Gorica Bukara, HomeSmart Connect. MRED as distributed by MLS GRID
 - $439,0002 bd2 ba1.5k sqft1516 S Wabash Ave #1102, Chicago, IL 60605Active
 MLS ID #12677489, Cecil Sabu, ALLURE Real Estate. MRED as distributed by MLS GRID
 - $440,0002 bd2 ba1.2k sqft1305 S Michigan Ave APT 1402, Chicago, IL 60605ActiveMLS ID #12703062, Ashley Leakey, Baird & Warner. MRED as distributed by MLS GRID
- $450,0003 bd2 ba1.4k sqft540 N Lake Shore Dr APT 409, Chicago, IL 60611ActiveMLS ID #12689004, Mark Rotblatt, Engel & Voelkers Chicago. MRED as distributed by MLS GRID
- $364,9002 bd2 ba1.1k sqft1919 S Michigan Ave Unit 302, Chicago, IL 60616ActiveMLS ID #12672169, Akos Ethan Straub, Tavola Realty. MRED as distributed by MLS GRID
- $435,0003 bd2 ba1.6k sqft4730 S Champlain Ave #3, Chicago, IL 60615ActiveMLS ID #12699021, Leah Moore, Century 21 IMPACT. MRED as distributed by MLS GRID
- $425,0002 bd2 ba1.2k sqft125 E 13th St Unit 1012, Chicago, IL 60605ActiveMLS ID #12681902, Michael Gentile, @properties Christie's International Real Estate. MRED as distributed by MLS GRID
- $449,0002 bd2 ba1.2k sqft420 W Ontario St APT 209, Chicago, IL 60654ActiveMLS ID #12703419, Jeanne Rickard, ABR,RENE, Compass. MRED as distributed by MLS GRID
- $414,5002 bd2 ba1.3k sqft1530 S State St APT 17R, Chicago, IL 60605ActiveMLS ID #12625499, Nancy Griffin, HomeSmart Realty Group. MRED as distributed by MLS GRID
- $389,0002 bd2 ba1k sqft1000 W 15th St Unit 116, Chicago, IL 60608NewMLS ID #12700024, John Bitting, @properties Christie's International Real Estate. MRED as distributed by MLS GRID
- $399,0002 bd2 ba1.2k sqft1150 W 15th St Unit 302, Chicago, IL 60608ActiveMLS ID #12667198, Todd Szwajkowski, Baird & Warner. MRED as distributed by MLS GRID
- $449,9002 bd2 ba1.6k sqft201 E Chestnut St APT 3A, Chicago, IL 60611Price ChangeMLS ID #12696340, Craig Knox Palmer, @properties Christie's International Real Estate. MRED as distributed by MLS GRID
- $269,0001 bd1 ba832 sqft320 E 21st St Unit 807, Chicago, IL 60616NewMLS ID #12707558, Lindsey Richardson, Baird & Warner. MRED as distributed by MLS GRID
- $290,0001 bd1 ba876 sqft50 E 16th St Unit 411, Chicago, IL 60616ActiveMLS ID #12634939, Melodi Biggane, RE/MAX 10. MRED as distributed by MLS GRID
- $439,0002 bd2 ba1.1k sqft949 N Willard Ct APT 403, Chicago, IL 60642ActiveMLS ID #12694396, Lauren Green, Baird & Warner. MRED as distributed by MLS GRID
- $425,0002 bd2 ba1.1k sqft1600 W Adams St #202, Chicago, IL 60612ActiveMLS ID #12698096, Giovanni Leopaldi, Compass. MRED as distributed by MLS GRID
- $399,9002 bd2 ba1.2k sqft520 S State St APT 902, Chicago, IL 60605ActiveMLS ID #12702670, Kevin Green, @properties Christie's International Real Estate. MRED as distributed by MLS GRID
- $488,0002 bd2 ba1k sqft321 S Sangamon St Unit 508, Chicago, IL 60607NewMLS ID #12707723, Wayne Beals, Exit Strategy Realty / EMA Management. MRED as distributed by MLS GRID
