Experience luxury and modern living in this stunning custom-built home by QC Design & Build in vibrant Oakhurst. Sleek architecture pairs with designer finishes, wide-plank floors, and an airy open layout filled with natural light. The gourmet kitchen features custom cabinetry, quartz countertops, and a large island ideal for entertaining. Built-in speakers enhance the living room, patio, and basement. Step onto the oversized deck- your private retreat on an exceptionally deep, tree-lined lot. The vaulted primary suite offers a spa-like bath, walk-in closet, and serene views. A finished basement adds a second living area and a large storage space perfect for a home gym. Additional bedrooms are spacious and versatile- ideal for guests, office, or studio. Located minutes from Plaza Midwood, Cotswold, and Uptown, with easy access to dining, shopping, breweries, and greenways. This showpiece blends elevated design with ultimate comfort. Don’t miss your chance to own in thriving Oakhurst!
Closed
$1,330,000
1727 Seifert Cir, Charlotte, NC 28205
4beds
3,378sqft
Single Family Residence
Built in 2025
0.3 Acres Lot
$1,335,700 Zestimate®
$394/sqft
$4,526 Estimated rent
Home value
$1,335,700
$1.24M - $1.44M
$4,526/mo
Zestimate® history
Owner options
List your home for rent
$4,526/mo
Rent Zestimate®
Find your next renter with Zillow Rental Manager. Plus, with online applications, you can quickly screen prospective tenants – for free.
$4,526/mo
Rent Zestimate®
Refinance and save
$7,957/mo
Est. payment
Refinancing to a lower rate could help reduce your monthly payments and save thousands over the life of the loan.
$7,957/mo
Est. payment
Explore your selling options
Work with a Zillow partner agent
Leverage their expertise and Zillow's premium Showcase listings to get your home seen by more buyers.
Get startedList with your own agent
Get your home in front of millions of buyers by listing it on Zillow.
Learn how to do itSell it yourself
Take full control of how buyers see your home on Zillow by listing For Sale by Owner (FSBO).
List your homeWhat's special
Finished basementDesigner finishesNatural lightGourmet kitchenBuilt-in speakersOversized deckSerene views
Zillow last checked:
Listing updated:
Listed by:
Paul Sagadin paul@charlottelivingrealty.com,
Charlotte Living Realty
Bought with:
Bobby Sisk
Nestlewood Realty, LLC
Source: Canopy MLS as distributed by MLS GRID,MLS#: 4277016
Facts & features
Interior
Bedrooms & bathrooms
- Bedrooms: 4
- Bathrooms: 4
- Full bathrooms: 3
- 1/2 bathrooms: 1
Primary bedroom
- Level: Upper
Bedroom s
- Level: Upper
Bedroom s
- Level: Upper
Bedroom s
- Level: Upper
Bedroom s
- Level: Basement
Bathroom half
- Level: Main
Bathroom full
- Level: Basement
Bonus room
- Level: Basement
Dining room
- Level: Main
Flex space
- Level: Basement
Kitchen
- Level: Main
Laundry
- Level: Upper
Living room
- Level: Main
Office
- Level: Main
Heating
- Central
Cooling
- Central Air
Appliances
- Included: Bar Fridge, Dishwasher, Disposal, Gas Range, Ice Maker, Microwave, Tankless Water Heater
- Laundry: Utility Room
Features
- Flooring: Hardwood, Tile
- Windows: Insulated Windows
- Basement: Exterior Entry,Walk-Out Access
- Fireplace features: Gas
Interior area
- Total structure area: 2,421
- Total interior livable area: 3,378 sqft
- Finished area above ground: 2,421
- Finished area below ground: 957
Property
Parking
- Total spaces: 2
- Parking features: Driveway, Attached Garage
- Attached garage spaces: 2
- Has uncovered spaces: Yes
Features
- Levels: Two
- Stories: 2
- Patio & porch: Deck, Rear Porch
- Fencing: Back Yard
Lot
- Size: 0.3 Acres
Details
- Parcel number: 16101288
- Zoning: N1-C
- Special conditions: Standard
- Other equipment: Network Ready
Construction
Type & style
- Home type: SingleFamily
- Architectural style: Modern,Transitional
- Property subtype: Single Family Residence
Materials
- Fiber Cement
- Roof: Shingle
Condition
- New construction: Yes
- Year built: 2025
Details
- Builder name: QCRE
Utilities & green energy
- Sewer: Public Sewer
- Water: City
Community & HOA
Community
- Security: Carbon Monoxide Detector(s)
- Subdivision: Oakhurst
Location
- Region: Charlotte
Financial & listing details
- Price per square foot: $394/sqft
- Tax assessed value: $585,000
- Date on market: 7/11/2025
- Cumulative days on market: 31 days
- Listing terms: Cash,Conventional
- Exclusions: staging rods and curtains
- Road surface type: Concrete, Paved
Price history
| Date | Event | Price |
|---|---|---|
| 10/10/2025 | Sold | $1,330,000-1.5%$394/sqft |
Source:  Canopy MLS as distributed by MLS GRID #4277016 Report a problem Canopy MLS as distributed by MLS GRID #4277016 Report a problem | ||
| 7/11/2025 | Listed for sale | $1,350,000$400/sqft |
Source: Canopy MLS as distributed by MLS GRID #4277016 Report a problem | ||
Public tax history
| Year | Property taxes | Tax assessment |
|---|---|---|
| 2025 | -- | $398,500 +44.9% |
| 2024 | -- | $275,000 |
| 2023 | -- | -- |
Find assessor info on the county website
Neighborhood: Oakhurst
Nearby homes
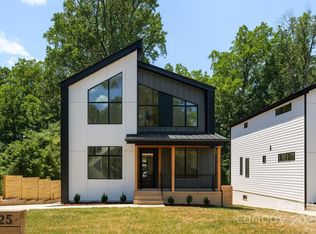
- $1,260,0004 bd4 ba3.4k sqft1725 Seifert Cir, Charlotte, NC 28205Sold
- $240,2003 bd2 ba1k sqft1731 Seifert Cres, Charlotte, NC 28205Off Market
- $454,8003 bd2 ba1k sqft1731 Seifert Cir, Charlotte, NC 28205Off Market
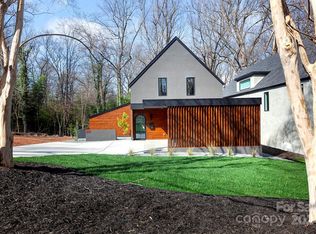
- $1,286,0005 bd4 ba3.5k sqft1735 Seifert Cir, Charlotte, NC 28205Sold
- $1,126,9004 bd3 ba3k sqft1739 Seifert Cres, Charlotte, NC 28205Off Market
- $182,9003 bd1 ba1.1k sqft1739 Seifert Cres, Charlotte, NC 28205Off Market
- $---- bd-- ba-- sqft1739 Seifert Cir, Charlotte, NC 28205Off Market
- $436,3002 bd1 ba1.7k sqft1723 Seifert Cres, Charlotte, NC 28205Off Market
Nearby schools
GreatSchools rating
- 4/10Oakhurst STEAM AcademyGrades: K-5Distance: 0.4 mi
- 7/10Eastway MiddleGrades: 6-8Distance: 0.8 mi
- 1/10Garinger High SchoolGrades: 9-12Distance: 2.9 mi
Get a cash offer in 3 minutes
Find out how much your home could sell for in as little as 3 minutes with a no-obligation cash offer.
Estimated market value
$1,335,700
Get a cash offer in 3 minutes
Find out how much your home could sell for in as little as 3 minutes with a no-obligation cash offer.
Estimated market value
$1,335,700
- North Carolina
- Mecklenburg County
- Charlotte
- 28205
- Oakhurst
- 1727 Seifert Cir
Nearby cities
Nearby neighborhoods
Nearby zip codes
Other Charlotte Topics
