Skip main navigation
Closed
  • $1,286,000

    1735 Seifert Cir, Charlotte, NC 28205

    5beds
    3,599sqft
    Single Family Residence
    Built in 2024
    0.32 Acres Lot
    $1,366,700 Zestimate®
    $357/sqft
    $5,119 Estimated rent

    Home value

    $1,366,700

    $1.30M - $1.44M

    $5,119/mo

    Zestimate® history
    Loading
    Loading...

    Owner options

    List your home for rent

    $5,119/mo

    Rent Zestimate®

    Find your next renter with Zillow Rental Manager. Plus, with online applications, you can quickly screen prospective tenants – for free.

    Learn more

    $5,119/mo

    Rent Zestimate®

    Refinance and save

    $7,534/mo

    Est. payment

    Refinancing to a lower rate could help reduce your monthly payments and save thousands over the life of the loan.

    See today's rates

    $7,534/mo

    Est. payment

    Explore your selling options

    Work with a Zillow partner agent

    Leverage their expertise and Zillow's premium Showcase listings to get your home seen by more buyers.

    Get started

    List with your own agent

    Get your home in front of millions of buyers by listing it on Zillow.

    Learn how to do it

    Sell it yourself

    Take full control of how buyers see your home on Zillow by listing For Sale by Owner (FSBO).

    List your home

    What's special

    Rounded showerDesigner tilePrimary suiteSpray foam insulationDual vanityBack patio
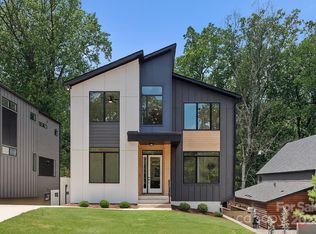
    Another showplace from the talented folks at Vasseur Home Design. 1735 Seifert Circle is a contemporary nod toward mid-century architecture, starting w/the cool courtyard carport. Enter the custom arched front door to the foyer, with striking views through to the back. There's a main floor bedroom/office, plus one of four full baths. The living room has 12 ft. ceilings & connects to dining room & the kitchen, w/site-built cabinetry, quartzite countertops, a 36 inch Forno range & a butlery. The main level primary suite has access to a back patio, plus a stunning bath w/rounded shower, dual vanity, soaking tub, & dressing room. Upstairs, there are 3 more bedrooms & 2 artfully-styled baths, one an en suite. There's a loft/bonus & an office/exercise. Designer tile & lighting throughout, plus a mix of concrete & white oak flooring. Tankless H20, spray foam insulation, & wired for a car charger. Relax on the two level back patio overlooking the peaceful backyard. Welcome home!

    Zillow last checked:

    Listing updated:

    Listed by:

    Bobby Sisk bobby@nestlewoodrealty.com,

    Nestlewood Realty, LLC

    Bought with:

    Elijah Pitman

    Keller Williams Unlimited

    Source: Canopy MLS as distributed by MLS GRID,MLS#: 4112783MLS Logo

    Facts & features

    Interior

    Bedrooms & bathrooms
    • Bedrooms: 5
    • Bathrooms: 4
    • Full bathrooms: 4
    • Main level bedrooms: 2
    Primary bedroom
    • Level: Main
    Bedroom s
    • Level: Main
    Bedroom s
    • Level: Upper
    Bedroom s
    • Level: Upper
    Bedroom s
    • Level: Upper
    Bathroom full
    • Level: Main
    Bathroom full
    • Level: Main
    Bathroom full
    • Level: Upper
    Bathroom full
    • Level: Upper
    Bonus room
    • Level: Upper
    Kitchen
    • Level: Main
    Laundry
    • Level: Main
    Living room
    • Level: Main
    Living room
    • Level: Main
    Office
    • Level: Upper
    Heating
    • Heat Pump, Natural Gas, Zoned
    Cooling
    • Central Air, Heat Pump, Zoned
    Appliances
    • Included: Dishwasher, Disposal, Exhaust Hood, Gas Oven, Refrigerator, Tankless Water Heater
    • Laundry: Laundry Room
    Features
    • Built-in Features, Open Floorplan, Pantry, Walk-In Closet(s)
    • Flooring: Concrete, Tile, Wood
    • Has basement: No
    • Attic: Pull Down Stairs
    Interior area
    • Total structure area: 3,599
    • Total interior livable area: 3,599 sqft
    • Finished area above ground: 3,599
    • Finished area below ground: 0

    Property

    Parking
    • Total spaces: 2
    • Parking features: Attached Carport, Driveway
    • Carport spaces: 2
    • Has uncovered spaces: Yes
    Features
    • Levels: Two
    • Stories: 2
    Lot
    • Size: 0.32 Acres
    Details
    • Parcel number: 16101279
    • Zoning: N1-C
    • Special conditions: Standard

    Construction

    Type & style
    • Home type: SingleFamily
    • Architectural style: Contemporary,Modern
    • Property subtype: Single Family Residence
    Materials
    • Stucco, Wood
    • Foundation: Slab
    • Roof: Shingle,Flat
    Condition
    • New construction: Yes
    • Year built: 2024
    Details
    • Builder name: Vasseur Home Design

    Utilities & green energy

    • Sewer: Public Sewer
    • Water: City
    • Utilities for property: Electricity Connected, Underground Utilities

    Community & HOA

    Community
    • Subdivision: Oakhurst
    Location
    • Region: Charlotte

    Financial & listing details

    • Price per square foot: $357/sqft
    • Tax assessed value: $275,000
    • Date on market: 3/8/2024
    • Cumulative days on market: 10 days
    • Listing terms: Cash,Conventional
    • Electric utility on property: Yes
    • Road surface type: Concrete, Paved

    Price history

    DateEventPrice
    4/24/2024Sold$1,286,000-2.9%$357/sqft
    Source: Canopy MLS as distributed by MLS GRID #4112783 Report a problem
    3/8/2024Listed for sale$1,324,000$368/sqft
    Source: Canopy MLS as distributed by MLS GRID #4112783 Report a problem

    Public tax history

    YearProperty taxesTax assessment
    2025-- $964,300 +7%
    2024-- $901,600 +227.9%
    2023-- $275,000 +205.6%
    2022-- $90,000
    2021-- $90,000
    Find assessor info on the county website

    Neighborhood: Oakhurst

    Nearby schools

    GreatSchools rating
    Get a cash offer in 3 minutes
    Find out how much your home could sell for in as little as 3 minutes with a no-obligation cash offer.
    Estimated market value
    $1,366,700
    Get a cash offer in 3 minutes
    Find out how much your home could sell for in as little as 3 minutes with a no-obligation cash offer.
    Estimated market value
    $1,366,700