Embracing an invigorating blend of sophistication and comfort, this 3-bedroom, 2-bathroom home offers a luxurious living experience nestled within a serene environment. The open floor plan beautifully harmonizes the living spaces, providing impressive room for both entertaining and quiet relaxation. Step into a generously proportioned kitchen, heartfully crafted with beautiful wooden cabinets and high-quality granite countertops, offering abundant prep space for all your gastronomical endeavors. Begin each day with the peaceful allure of nature, savored from the serenity of your secluded, screened porch. A haven of relaxation and comfort, this home offers the kind of lifestyle that keeps you coming back through its doors, welcoming you with unrivaled warmth and elegance. Simply put, this home is a must-see for anyone seeking a lifestyle interlacing style, comfort, and outstanding quality.
Sold
Street View
Price Unknown
1727 Sully Ct, Stephenville, TX 76401
3beds
1,519sqft
Single Family Residence
Built in 2014
3,267 Square Feet Lot
$288,000 Zestimate®
$--/sqft
$2,004 Estimated rent
Home value
$288,000
Estimated sales range
Not available
$2,004/mo
Zestimate® history
Owner options
List your home for rent
$2,004/mo
Rent Zestimate®
Find your next renter with Zillow Rental Manager. Plus, with online applications, you can quickly screen prospective tenants – for free.
$2,004/mo
Rent Zestimate®
Refinance and save
$45/mo
Est. payment
Refinancing to a lower rate could help reduce your monthly payments and save thousands over the life of the loan.
$45/mo
Est. payment
Explore your selling options
Work with a Zillow partner agent
Leverage their expertise and Zillow's premium Showcase listings to get your home seen by more buyers.
Get startedList with your own agent
Get your home in front of millions of buyers by listing it on Zillow.
Learn how to do itSell it yourself
Take full control of how buyers see your home on Zillow by listing For Sale by Owner (FSBO).
List your homeWhat's special
Open floor planHigh-quality granite countertopsGenerously proportioned kitchenBeautiful wooden cabinetsAbundant prep spaceSecluded screened porch
Zillow last checked:
Listing updated:
Listed by:
Garrett George 0624953 972-233-1888,
Specialized Property Mngmnt 972-233-1888
Bought with:
Nicole Petet
MOORE HOME AND RANCH, LLC
Source: NTREIS,MLS#: 20842969
Facts & features
Interior
Bedrooms & bathrooms
- Bedrooms: 3
- Bathrooms: 2
- Full bathrooms: 2
Primary bedroom
- Features: Ceiling Fan(s), Walk-In Closet(s)
- Level: First
- Dimensions: 15 x 12
Bedroom
- Features: Ceiling Fan(s), Walk-In Closet(s)
- Level: First
- Dimensions: 11 x 13
Bedroom
- Features: Ceiling Fan(s), Walk-In Closet(s)
- Level: First
- Dimensions: 11 x 13
Dining room
- Level: First
- Dimensions: 12 x 9
Living room
- Level: First
- Dimensions: 15 x 15
Sunroom
- Features: Ceiling Fan(s)
- Level: First
- Dimensions: 15 x 12
Appliances
- Included: Dishwasher, Electric Cooktop, Electric Oven, Electric Range, Disposal, Microwave, Refrigerator
- Laundry: Washer Hookup, Electric Dryer Hookup, Laundry in Utility Room
Features
- Decorative/Designer Lighting Fixtures, Granite Counters, High Speed Internet, Open Floorplan, Pantry, Cable TV, Walk-In Closet(s)
- Flooring: Carpet, Ceramic Tile, Engineered Hardwood
- Windows: Window Coverings
- Has basement: No
- Has fireplace: No
Interior area
- Total interior livable area: 1,519 sqft
Property
Parking
- Total spaces: 2
- Parking features: Concrete, Driveway, Garage Faces Front, Garage, Garage Door Opener
- Attached garage spaces: 2
- Has uncovered spaces: Yes
Features
- Levels: One
- Stories: 1
- Patio & porch: Covered, Patio, Screened
- Pool features: None
Lot
- Size: 3,267 Square Feet
Details
- Parcel number: R000074396
Construction
Type & style
- Home type: SingleFamily
- Architectural style: Traditional,Detached
- Property subtype: Single Family Residence
- Attached to another structure: Yes
Materials
- Foundation: Slab
- Roof: Asphalt
Condition
- Year built: 2014
Utilities & green energy
- Sewer: Public Sewer
- Water: Public
- Utilities for property: Sewer Available, Water Available, Cable Available
Community & HOA
Community
- Features: Curbs
- Subdivision: 01 Garden Place Add Ph 02
HOA
- Has HOA: Yes
- Amenities included: Maintenance Front Yard
- Services included: Maintenance Grounds
- HOA fee: $45 monthly
- HOA name: One Garden Place
- HOA phone: 254-968-4748
Location
- Region: Stephenville
Financial & listing details
- Tax assessed value: $297,060
- Annual tax amount: $5,012
- Date on market: 2/12/2025
- Cumulative days on market: 1 day
- Road surface type: Asphalt
Price history
| Date | Event | Price |
|---|---|---|
| 2/27/2025 | Sold | -- |
Source: NTREIS #20842969 Report a problem | ||
| 2/20/2025 | Pending sale | $295,000$194/sqft |
Source: NTREIS #20842969 Report a problem | ||
| 2/13/2025 | Contingent | $295,000$194/sqft |
Source: NTREIS #20842969 Report a problem | ||
| 2/12/2025 | Listed for sale | $295,000$194/sqft |
Source: NTREIS #20842969 Report a problem | ||
| 11/25/2022 | Sold | -- |
Source: NTREIS #20188936 Report a problem | ||
| 11/11/2022 | Pending sale | $295,000$194/sqft |
Source: NTREIS #20188936 Report a problem | ||
| 11/7/2022 | Contingent | $295,000$194/sqft |
Source: NTREIS #20188936 Report a problem | ||
| 10/18/2022 | Listed for sale | $295,000$194/sqft |
Source: NTREIS #20188936 Report a problem | ||
Public tax history
| Year | Property taxes | Tax assessment |
|---|---|---|
| 2025 | -- | $297,060 +3.1% |
| 2024 | $5,011 +4.9% | $288,010 +6.8% |
| 2023 | $4,777 +52.9% | $269,560 +14.2% |
| 2022 | $3,124 -0.2% | $235,970 +22.8% |
| 2021 | $3,131 +3.3% | $192,090 +8.7% |
| 2020 | $3,032 +2.4% | $176,790 +7.4% |
| 2019 | $2,962 +75% | $164,600 +9.3% |
| 2018 | $1,693 | $150,540 |
| 2017 | $1,693 +2.8% | $150,540 +4.3% |
| 2016 | $1,647 +646.1% | $144,270 +4.3% |
| 2015 | $221 | $138,300 +1283% |
| 2014 | $221 | $10,000 |
| 2011 | -- | $10,000 |
Find assessor info on the county website
Neighborhood: 76401
Nearby homes
- $280,0003 bd2 ba1.3k sqft1723 Sully Ct, Stephenville, TX 76401For Sale
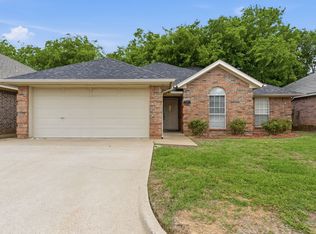
- $294,0003 bd2 ba1.5k sqft1729 Sully Ct, Stephenville, TX 76401Off Market
- $201,5003 bd1 ba1.3k sqft1758 Bingham St, Stephenville, TX 76401Off Market
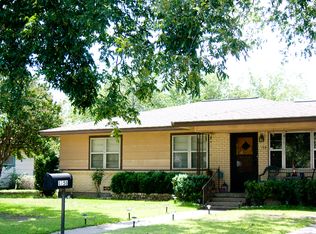
- $288,6003 bd2 ba1.4k sqft1721 Sully Ct, Stephenville, TX 76401Off Market
- $1,8003 bd2 ba1.4k sqft1731 Sully Ct, Stephenville, TX 76401For Rent
- $289,200-- bd-- ba1.4k sqft1726 Sully Ct, Stephenville, TX 76401Off Market
- $220,100-- bd-- ba1.3k sqft1760 Bingham St, Stephenville, TX 76401Off Market
- $307,900-- bd-- ba1.5k sqft1722 Sully Ct, Stephenville, TX 76401Off Market
Nearby schools
GreatSchools rating
- 10/10Hook Elementary SchoolGrades: 3-4Distance: 0.6 mi
- 9/10Henderson Junior High SchoolGrades: 7-8Distance: 1.9 mi
- 6/10Stephenville High SchoolGrades: 9-12Distance: 1.4 mi
Schools provided by the listing agent
- Elementary: Central
- High: Stephenvil
- District: Stephenville ISD
Source: NTREIS. This data may not be complete. We recommend contacting the local school district to confirm school assignments for this home.
- Texas
- Erath County
- Stephenville
- 76401
- 1727 Sully Ct
Nearby cities
Nearby neighborhoods
Nearby zip codes
Other Stephenville Topics
