LOOKING FOR SMALL YARD WITH NO MAINTENANCE? Here it is!!! This is a 3 bedroom 2 bath 2 car garage home located on Sully Court. This home was built in 2011 and has soaring ceilings. The kitchen and den are open and it has built in appliances. The master bedroom has an oversized closet and a separate tub and shower. Central heat and air. Wooden fence in backyard. Won’t last long! Easy to show! Priced to sell!
Sold
Price Unknown
1731 Sully Ct, Stephenville, TX 76401
3beds
1,416sqft
Single Family Residence
Built in 2011
3,267 Square Feet Lot
$276,400 Zestimate®
$--/sqft
$2,006 Estimated rent
Home value
$276,400
$263,000 - $290,000
$2,006/mo
Zestimate® history
Owner options
List your home for rent
$2,006/mo
Rent Zestimate®
Find your next renter with Zillow Rental Manager. Plus, with online applications, you can quickly screen prospective tenants – for free.
$2,006/mo
Rent Zestimate®
Refinance and save
$35/mo
Est. payment
Refinancing to a lower rate could help reduce your monthly payments and save thousands over the life of the loan.
$35/mo
Est. payment
Explore your selling options
Work with a Zillow partner agent
Leverage their expertise and Zillow's premium Showcase listings to get your home seen by more buyers.
Get startedList with your own agent
Get your home in front of millions of buyers by listing it on Zillow.
Learn how to do itSell it yourself
Take full control of how buyers see your home on Zillow by listing For Sale by Owner (FSBO).
List your homeWhat's special
Zillow last checked:
Listing updated:
Listed by:
Larinda Ray 254-968-5750,
LARINDA RAY REALTY TEAM 254-968-5750
Bought with:
Larinda Ray
LARINDA RAY REALTY TEAM
Source: NTREIS,MLS#: 20498654
Facts & features
Interior
Bedrooms & bathrooms
- Bedrooms: 3
- Bathrooms: 2
- Full bathrooms: 2
Primary bedroom
- Features: En Suite Bathroom, Garden Tub/Roman Tub, Separate Shower, Walk-In Closet(s)
- Level: First
- Dimensions: 22 x 12
Bedroom
- Features: Split Bedrooms
- Level: First
- Dimensions: 10 x 11
Bedroom
- Features: Split Bedrooms
- Level: First
- Dimensions: 10 x 11
Kitchen
- Features: Breakfast Bar, Built-in Features, Eat-in Kitchen, Pantry, Solid Surface Counters
- Level: First
- Dimensions: 19 x 9
Living room
- Level: First
- Dimensions: 14 x 22
Heating
- Central, Electric
Cooling
- Central Air, Electric
Appliances
- Included: Dishwasher, Electric Range, Microwave
- Laundry: Washer Hookup, Electric Dryer Hookup
Features
- Decorative/Designer Lighting Fixtures, Eat-in Kitchen, High Speed Internet, Pantry, Cable TV
- Flooring: Carpet, Ceramic Tile, Laminate
- Windows: Window Coverings
- Has basement: No
- Has fireplace: No
Interior area
- Total interior livable area: 1,416 sqft
Property
Parking
- Total spaces: 2
- Parking features: Garage Faces Front, Garage, Garage Door Opener
- Attached garage spaces: 2
Features
- Levels: One
- Stories: 1
- Patio & porch: Covered
- Pool features: None
Lot
- Size: 3,267 Square Feet
- Dimensions: 50 x 65
- Features: Interior Lot
Details
- Parcel number: R000074398
Construction
Type & style
- Home type: SingleFamily
- Architectural style: Traditional,Detached
- Property subtype: Single Family Residence
- Attached to another structure: Yes
Materials
- Brick, Rock, Stone
- Foundation: Slab
- Roof: Composition
Condition
- Year built: 2011
Utilities & green energy
- Sewer: Public Sewer
- Water: Public
- Utilities for property: Sewer Available, Water Available, Cable Available
Community & HOA
Community
- Features: Curbs
- Subdivision: 01 Garden Place Add Ph 02
HOA
- Has HOA: Yes
- Amenities included: Maintenance Front Yard
- Services included: Maintenance Grounds
- HOA fee: $35 monthly
- HOA name: One Garden Place- Mary Jones
- HOA phone: 254-968-4748
Location
- Region: Stephenville
Financial & listing details
- Tax assessed value: $283,810
- Annual tax amount: $4,188
- Date on market: 12/28/2023
- Cumulative days on market: 33 days
- Listing terms: Cash,Conventional
- Road surface type: Asphalt
Price history
| Date | Event | Price |
|---|---|---|
| 7/27/2026 | Listing removed | $1,800$1/sqft |
Source: Zillow Rentals Report a problem | ||
| 7/18/2026 | Listed for rent | $1,800+2.9%$1/sqft |
Source: Zillow Rentals Report a problem | ||
| 2/21/2024 | Listing removed | -- |
Source: Zillow Rentals Report a problem | ||
| 2/10/2024 | Price change | $1,750-2.8%$1/sqft |
Source: Zillow Rentals Report a problem | ||
| 1/29/2024 | Listed for rent | $1,800+26.3%$1/sqft |
Source: Zillow Rentals Report a problem | ||
| 1/23/2024 | Sold | -- |
Source: NTREIS #20498654 Report a problem | ||
| 4/3/2019 | Listing removed | $1,425$1/sqft |
Source: Hayden Real Estate Report a problem | ||
| 2/27/2019 | Price change | $1,425+5.6%$1/sqft |
Source: Hayden Real Estate Report a problem | ||
| 2/14/2019 | Sold | -- |
Source: Agent Provided Report a problem | ||
| 1/3/2019 | Listed for rent | $1,350$1/sqft |
Source: Hayden Real Estate Report a problem | ||
| 1/24/2018 | Listing removed | $1,350$1/sqft |
Source: Hayden Real Estate Report a problem | ||
| 1/12/2018 | Listed for rent | $1,350$1/sqft |
Source: Hayden Real Estate Report a problem | ||
| 7/13/2017 | Listing removed | $158,900$112/sqft |
Source: Alliance Realty & Auction #13563593 Report a problem | ||
| 5/24/2017 | Price change | $158,900-3.7%$112/sqft |
Source: Alliance Realty & Auction #13563593 Report a problem | ||
| 5/8/2017 | Price change | $165,000-2.9%$117/sqft |
Source: Alliance Realty & Auction #13563593 Report a problem | ||
| 4/24/2017 | Price change | $169,900-1.7%$120/sqft |
Source: Alliance Realty & Auction #13563593 Report a problem | ||
| 4/18/2017 | Price change | $172,900-2.6%$122/sqft |
Source: Alliance Realty & Auction #13563593 Report a problem | ||
| 4/8/2017 | Price change | $177,500-1.1%$125/sqft |
Source: Alliance Realty & Auction #13563593 Report a problem | ||
| 1/30/2017 | Listed for sale | $179,500$127/sqft |
Source: INFINITY REALTY #13529203 Report a problem | ||
Public tax history
| Year | Property taxes | Tax assessment |
|---|---|---|
| 2025 | -- | $283,810 +9.2% |
| 2024 | $1,509 +0% | $259,985 +6.1% |
| 2023 | $1,508 -13.3% | $245,140 +14.1% |
| 2022 | $1,739 +5.6% | $214,870 +24.1% |
| 2021 | $1,646 -51.6% | $173,180 +8.5% |
| 2020 | $3,400 -0.9% | $159,560 +2.7% |
| 2019 | $3,429 +22.8% | $155,290 +9.8% |
| 2018 | $2,793 | $141,480 |
| 2017 | $2,793 +4.2% | $141,480 +4.3% |
| 2016 | $2,679 +4.2% | $135,620 +4.3% |
| 2015 | $2,571 | $130,050 +4% |
| 2014 | $2,571 | $125,050 +2.7% |
| 2013 | -- | $121,720 -5.1% |
| 2012 | -- | $128,320 +1183.2% |
| 2011 | -- | $10,000 |
Find assessor info on the county website
Neighborhood: 76401
Nearby homes
- $289,9003 bd2 ba1.5k sqft1729 Sully Ct, Stephenville, TX 76401Off Market
- $266,8002 bd2 ba1.4k sqft1733 Sully Ct, Stephenville, TX 76401Off Market
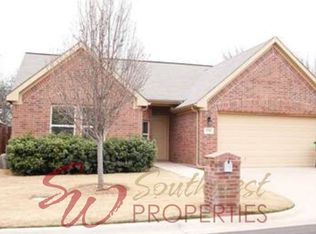
- $--3 bd2 ba1.5k sqft1727 Sully Ct, Stephenville, TX 76401Sold
- $217,000-- bd-- ba1.3k sqft1760 Bingham St, Stephenville, TX 76401Off Market
- $290,300-- bd-- ba1.4k sqft1735 Sully Ct, Stephenville, TX 76401Off Market
- $230,6003 bd2 ba1.2k sqft1762 Bingham St, Stephenville, TX 76401Off Market
- $298,700-- bd-- ba1.4k sqft1730 Sully Ct, Stephenville, TX 76401Off Market
- $294,4003 bd2 ba1.5k sqft1728 Sully Ct, Stephenville, TX 76401Off Market
Nearby schools
GreatSchools rating
- 10/10Hook Elementary SchoolGrades: 3-4Distance: 0.7 mi
- 9/10Henderson Junior High SchoolGrades: 7-8Distance: 1.9 mi
- 6/10Stephenville High SchoolGrades: 9-12Distance: 1.4 mi
Schools provided by the listing agent
- Elementary: Central
- High: Stephenvil
- District: Stephenville ISD
Source: NTREIS. This data may not be complete. We recommend contacting the local school district to confirm school assignments for this home.
Get a cash offer in 3 minutes
Find out how much your home could sell for in as little as 3 minutes with a no-obligation cash offer.
Estimated market value
$276,400
Get a cash offer in 3 minutes
Find out how much your home could sell for in as little as 3 minutes with a no-obligation cash offer.
Estimated market value
$276,400
- Texas
- Erath County
- Stephenville
- 76401
- 1731 Sully Ct
