If you are looking for a beautiful home in the west side of Massillon this updated home has it all with a ton of entertaining space and spacious floorplan it is sure to turn heads. Upon entering the front door you will feel the open warmth of the spacious rooms. The large kitchen features all high end black stainless Kitchen Aid appliances. Dining room opens to a covered deck which overlooks so much additional outdoor living area with 36 feet of composite deck surrounding the awesome pool and gas grill. Lower level will also be great entertaining area with the additional full bath and open to an awesome 4 season room new in 2018. Also this is a 4 level split where you will find updated furnace, water heater and washer/dryer. 2nd floor has 3 nice size bedrooms and full bath. Backyard is fully fenced with a like new 10x14 utility shed with electric provides ample storage for pool equipment/outdoor furniture. This is a great home and a must see!
Closed
$285,000
1727 Woodruff Ave NW, Massillon, OH 44647
3beds
1,956sqft
Single Family Residence
Built in 1980
0.26 Acres Lot
$307,900 Zestimate®
$146/sqft
$1,896 Estimated rent
Home value
$307,900
$293,000 - $323,000
$1,896/mo
Zestimate® history
Owner options
List your home for rent
$1,896/mo
Rent Zestimate®
Find your next renter with Zillow Rental Manager. Plus, with online applications, you can quickly screen prospective tenants – for free.
$1,896/mo
Rent Zestimate®
Refinance and save
$1,848/mo
Est. payment
Refinancing to a lower rate could help reduce your monthly payments and save thousands over the life of the loan.
$1,848/mo
Est. payment
Explore your selling options
Work with a Zillow partner agent
Leverage their expertise and Zillow's premium Showcase listings to get your home seen by more buyers.
Get startedList with your own agent
Get your home in front of millions of buyers by listing it on Zillow.
Learn how to do itSell it yourself
Take full control of how buyers see your home on Zillow by listing For Sale by Owner (FSBO).
List your homeWhat's special
Zillow last checked:
Listing updated:
Listed by:
Ron Tomblin rtomblin@cutlerhomes.com330-284-6620,
Cutler Real Estate,
Cindy Pascu 330-575-4269,
Cutler Real Estate
Bought with:
Zaurice Stephens, 2019001390
Keller Williams Legacy Group Realty
Source: MLS Now,MLS#: 5040639 Originating MLS: Stark Trumbull Area REALTORS
Originating MLS: Stark Trumbull Area REALTORSFacts & features
Interior
Bedrooms & bathrooms
- Bedrooms: 3
- Bathrooms: 2
- Full bathrooms: 2
Primary bedroom
- Description: Flooring: Carpet
- Level: Second
- Dimensions: 11 x 13
Bedroom
- Description: Flooring: Carpet
- Level: Second
- Dimensions: 10 x 13
Bedroom
- Description: Flooring: Carpet
- Level: Second
- Dimensions: 10 x 12
Bathroom
- Level: Second
- Dimensions: 10 x 8
Dining room
- Description: Flooring: Laminate
- Level: First
- Dimensions: 11 x 12
Entry foyer
- Description: Flooring: Laminate
- Level: First
- Dimensions: 4 x 12
Family room
- Description: Flooring: Carpet
- Level: First
- Dimensions: 22 x 25
Kitchen
- Description: Flooring: Laminate
- Level: First
- Dimensions: 10 x 13
Living room
- Description: Flooring: Laminate
- Level: First
- Dimensions: 13 x 17
Sunroom
- Description: Flooring: Carpet
- Level: Lower
- Dimensions: 12 x 21
Heating
- Forced Air
Cooling
- Central Air
Appliances
- Included: Dryer, Dishwasher, Microwave, Range, Refrigerator, Washer
- Laundry: In Basement
Features
- Ceiling Fan(s), Entrance Foyer, Open Floorplan
- Basement: Partially Finished,Bath/Stubbed,Storage Space,Walk-Out Access
- Has fireplace: No
Interior area
- Total structure area: 1,956
- Total interior livable area: 1,956 sqft
- Finished area above ground: 1,384
- Finished area below ground: 572
Property
Parking
- Total spaces: 2
- Parking features: Garage Faces Front, Garage, Garage Door Opener
- Garage spaces: 2
Features
- Levels: Three Or More,Multi/Split
- Patio & porch: Rear Porch, Covered, Deck, Enclosed, Front Porch, Patio, Porch
- Exterior features: Garden, Lighting, Private Yard
- Has private pool: Yes
- Pool features: Above Ground, Fenced
- Fencing: Back Yard,Chain Link,Wood
Lot
- Size: 0.26 Acres
- Features: Back Yard, See Remarks
Details
- Additional structures: Shed(s), Storage
- Parcel number: 00615228
Construction
Type & style
- Home type: SingleFamily
- Architectural style: Split Level
- Property subtype: Single Family Residence
Materials
- Vinyl Siding
- Foundation: Block
- Roof: Asphalt,Fiberglass
Condition
- Updated/Remodeled
- Year built: 1980
Utilities & green energy
- Sewer: Public Sewer
- Water: Public
Community & HOA
Community
- Subdivision: Massillon
HOA
- Has HOA: No
Location
- Region: Massillon
Financial & listing details
- Price per square foot: $146/sqft
- Tax assessed value: $248,900
- Annual tax amount: $2,346
- Date on market: 5/23/2024
- Cumulative days on market: 8 days
- Listing terms: Cash,Conventional,FHA,VA Loan
Price history
| Date | Event | Price |
|---|---|---|
| 7/16/2024 | Sold | $285,000-3.4%$146/sqft |
Source:  MLS Now #5040639 Report a problem MLS Now #5040639 Report a problem | ||
| 5/30/2024 | Pending sale | $294,900$151/sqft |
Source: MLS Now #5040639 Report a problem | ||
| 5/23/2024 | Listed for sale | $294,900+134.6%$151/sqft |
Source: MLS Now #5040639 Report a problem | ||
| 8/31/2000 | Sold | $125,700$64/sqft |
Source: Public Record Report a problem | ||
Public tax history
| Year | Property taxes | Tax assessment |
|---|---|---|
| 2024 | $3,207 -7.4% | $70,350 +3.9% |
| 2023 | $3,463 +11.4% | $67,730 +11.5% |
| 2022 | $3,107 -1.6% | $60,730 |
| 2021 | $3,158 +17.6% | $60,730 +21.5% |
| 2020 | $2,686 +60.1% | $49,980 +0.8% |
| 2019 | $1,678 | $49,600 |
| 2018 | $1,678 -36% | $49,600 +9.4% |
| 2017 | $2,622 -1.7% | $45,330 |
| 2016 | $2,666 +1.3% | $45,330 |
| 2015 | $2,633 | $45,330 +3.4% |
| 2014 | $2,633 +99.6% | $43,820 |
| 2013 | $1,319 | $43,820 |
| 2012 | -- | $43,820 +2.5% |
| 2011 | -- | $42,770 +0.4% |
| 2010 | -- | $42,600 |
| 2009 | $2,045 -1.4% | -- |
| 2008 | $2,074 +1.4% | -- |
| 2007 | $2,046 +9.8% | -- |
| 2005 | $1,864 -3.7% | -- |
| 2004 | $1,936 -1.2% | -- |
| 2003 | $1,960 +20.8% | -- |
| 2002 | $1,623 +3.8% | -- |
| 2001 | $1,563 +4.8% | -- |
| 2000 | $1,491 | -- |
Find assessor info on the county website
Neighborhood: 44647
Nearby homes
- $252,0003 bd2 ba1.8k sqft1735 Woodruff Ave NW, Massillon, OH 44647Sold
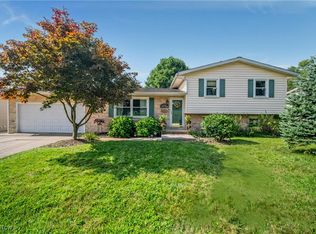
- $261,1003 bd3 ba2k sqft1715 Woodruff Ave NW, Massillon, OH 44647Off Market

- $--3 bd1 ba1.7k sqft1715 Woodruff Ave NW, Massillon, OH 44647Off Market
- $221,6003 bd1 ba1.1k sqft1726 Auburn Ave NW, Massillon, OH 44647Off Market
- $259,7003 bd2 ba2.2k sqft1718 Auburn Ave NW, Massillon, OH 44647Off Market
- $275,7003 bd2 ba1.8k sqft1734 Auburn Ave NW, Massillon, OH 44647Off Market
- $215,3002 bd1 ba1.3k sqft1805 Woodruff Ave NW, Massillon, OH 44647Off Market
- $155,0001 bd1 ba962 sqft1724 Woodruff Ave NW, Massillon, OH 44647Sold
Nearby schools
GreatSchools rating
- 7/10Gorrell Elementary SchoolGrades: K-3Distance: 0.4 mi
- 4/10Massillon Junior High SchoolGrades: 7-8Distance: 1 mi
- 4/10Washington High SchoolGrades: 9-12Distance: 2.3 mi
Schools provided by the listing agent
- District: Massillon CSD - 7609
Source: MLS Now. This data may not be complete. We recommend contacting the local school district to confirm school assignments for this home.
Get a cash offer in 3 minutes
Find out how much your home could sell for in as little as 3 minutes with a no-obligation cash offer.
Estimated market value
$307,900
Get a cash offer in 3 minutes
Find out how much your home could sell for in as little as 3 minutes with a no-obligation cash offer.
Estimated market value
$307,900
- Ohio
- Stark County
- Massillon
- 44647
- 1727 Woodruff Ave NW
Nearby cities
Nearby zip codes
Other Massillon Topics
