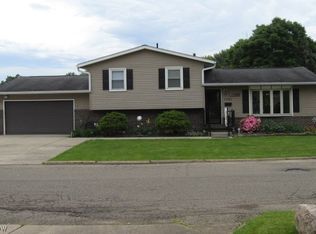
Step inside this beautifully maintained, oversized split-level home that’s packed with upgrades and charm! The sun-drenched living room boasts picture windows that flood the space with natural light, while the formal dining room sets the perfect scene for unforgettable family gatherings.
You'll love the open, airy kitchen featuring plenty of cabinets, generous counter space & new Pergo floors. The cozy family room offers durable new Pergo floors and a sliding glass door that leads to a spectacular three-level deck—perfect for entertaining or relaxing under the stars.
Retreat to the private master suite with its own en-suite bathroom, while the upper level offers three additional bedrooms and another full bath. The entire home features easy-to-maintain Pergo flooring throughout.
Car lovers and hobbyists—don’t miss the incredible 4-car heated garage complete with a built-in engine hoist! The backyard is a true oasis with the multi-level deck, playhouse, and swing set all included.
Additional highlights include: 1-year-old double-pane vinyl windows, Updated HVAC system (Furnace, A/C, and Hot Water Tank – just 5 years old!) and Tons of storage and thoughtful features throughout!
This home truly has it all—space, updates, character, and room to grow. Don’t miss your chance to make it yours!
Closed
$252,000
1735 Woodruff Ave NW, Massillon, OH 44647
3beds
1,816sqft
Single Family Residence
Built in 1979
9,718 Square Feet Lot
$296,600 Zestimate®
$139/sqft
$1,832 Estimated rent
Home value
$296,600
$282,000 - $314,000
$1,832/mo
Zestimate® history
Owner options
List your home for rent
$1,832/mo
Rent Zestimate®
Find your next renter with Zillow Rental Manager. Plus, with online applications, you can quickly screen prospective tenants – for free.
$1,832/mo
Rent Zestimate®
Refinance and save
$1,628/mo
Est. payment
Refinancing to a lower rate could help reduce your monthly payments and save thousands over the life of the loan.
$1,628/mo
Est. payment
Explore your selling options
Work with a Zillow partner agent
Leverage their expertise and Zillow's premium Showcase listings to get your home seen by more buyers.
Get startedList with your own agent
Get your home in front of millions of buyers by listing it on Zillow.
Learn how to do itSell it yourself
Take full control of how buyers see your home on Zillow by listing For Sale by Owner (FSBO).
List your homeWhat's special
Spectacular three-level deckMulti-level deckPrivate master suiteCozy family roomFormal dining roomEasy-to-maintain pergo flooringEn-suite bathroom
Zillow last checked:
Listing updated:
Listed by:
Viola Nagy 440-376-3273 violanagy@howardhanna.com,
Howard Hanna
Bought with:
Douglas J Miller, 2016005988
Keller Williams Legacy Group Realty
Source: MLS Now,MLS#: 5145905Originating MLS: Akron Cleveland Association of REALTORS
Facts & features
Interior
Bedrooms & bathrooms
- Bedrooms: 3
- Bathrooms: 2
- Full bathrooms: 2
- Main level bathrooms: 1
Primary bedroom
- Description: Pergo Floors,Flooring: Luxury Vinyl Tile
- Level: First
- Dimensions: 12 x 12
Bedroom
- Description: Pergo Floors,Flooring: Luxury Vinyl Tile
- Level: Second
- Dimensions: 11 x 12
Bedroom
- Description: Pergo Floors,Flooring: Luxury Vinyl Tile
- Level: Second
- Dimensions: 11 x 12
Bedroom
- Description: Pergo Floors,Flooring: Luxury Vinyl Tile
- Level: Second
- Dimensions: 12 x 13
Dining room
- Description: Pergo Floors,Flooring: Luxury Vinyl Tile
- Level: First
- Dimensions: 11 x 11
Eat in kitchen
- Level: First
- Dimensions: 21 x 10
Family room
- Description: Pergo Floors,Flooring: Luxury Vinyl Tile
- Level: First
- Dimensions: 20 x 15
Living room
- Description: Pergo Floors,Flooring: Luxury Vinyl Tile
- Level: First
- Dimensions: 22 x 14
Heating
- Forced Air
Cooling
- Central Air
Appliances
- Included: Cooktop, Dishwasher, Refrigerator
Features
- Basement: Full
- Number of fireplaces: 1
Interior area
- Total structure area: 1,816
- Total interior livable area: 1,816 sqft
- Finished area above ground: 1,816
Property
Parking
- Parking features: Direct Access, Heated Garage
- Garage spaces: 4
Features
- Levels: Two,Multi/Split
- Stories: 2
- Fencing: Back Yard,Full,Wood
Lot
- Size: 9,718 Square Feet
- Dimensions: 81 x 120
Details
- Additional structures: Guest House
- Parcel number: 00615229
Construction
Type & style
- Home type: SingleFamily
- Architectural style: Split Level
- Property subtype: Single Family Residence
Materials
- Vinyl Siding
- Foundation: Concrete Perimeter
- Roof: Asphalt,Fiberglass
Condition
- Year built: 1979
Details
- Warranty included: Yes
Utilities & green energy
- Sewer: Public Sewer
- Water: Public
Community & HOA
Community
- Subdivision: Massillon City
HOA
- Has HOA: No
Location
- Region: Massillon
Financial & listing details
- Price per square foot: $139/sqft
- Tax assessed value: $267,200
- Annual tax amount: $4,266
- Date on market: 8/6/2025
- Cumulative days on market: 87 days
- Listing agreement: Exclusive Right To Sell
- Listing terms: Cash,Conventional,FHA,VA Loan
Price history
| Date | Event | Price |
|---|---|---|
| 11/7/2025 | Sold | $252,000-1.2%$139/sqft |
Source: Public Record Report a problem | ||
| 10/10/2025 | Contingent | $255,000$140/sqft |
Source: MLS Now #5145905 Report a problem | ||
| 9/17/2025 | Price change | $255,000-1.5%$140/sqft |
Source: MLS Now #5145905 Report a problem | ||
| 8/8/2025 | Price change | $259,000-5.8%$143/sqft |
Source: MLS Now #5145905 Report a problem | ||
| 8/6/2025 | Listed for sale | $275,000+103.7%$151/sqft |
Source: MLS Now #5145905 Report a problem | ||
| 9/10/2015 | Sold | $135,000+11.6%$74/sqft |
Source:  MLS Now #3716222 Report a problem MLS Now #3716222 Report a problem | ||
| 3/15/2010 | Sold | $121,000-4.7%$67/sqft |
Source: Public Record Report a problem | ||
| 8/29/2002 | Sold | $127,000+1.6%$70/sqft |
Source: Public Record Report a problem | ||
| 1/4/2000 | Sold | $125,000$69/sqft |
Source: Public Record Report a problem | ||
Public tax history
| Year | Property taxes | Tax assessment |
|---|---|---|
| 2024 | $4,266 +22.4% | $93,530 +37.2% |
| 2023 | $3,485 -0.1% | $68,150 |
| 2022 | $3,486 -1.6% | $68,150 |
| 2021 | $3,543 +21.7% | $68,150 +26.8% |
| 2020 | $2,911 | $53,760 |
| 2019 | $2,911 | $53,760 |
| 2018 | $2,911 +1.7% | $53,760 +8.8% |
| 2017 | $2,863 -1.7% | $49,390 |
| 2016 | $2,911 +1.8% | $49,390 +0.6% |
| 2015 | $2,858 | $49,110 +3.5% |
| 2014 | $2,858 +99.2% | $47,470 |
| 2013 | $1,435 | $47,470 |
| 2012 | -- | $47,470 +3.5% |
| 2011 | -- | $45,850 +7.2% |
| 2010 | -- | $42,770 |
| 2009 | $2,053 +1.3% | -- |
| 2008 | $2,027 +1.4% | -- |
| 2007 | $2,000 +10.9% | -- |
| 2005 | $1,803 -3.7% | -- |
| 2004 | $1,872 -1.3% | -- |
| 2003 | $1,896 +15.4% | -- |
| 2002 | $1,643 +3.9% | -- |
| 2001 | $1,582 +4.5% | -- |
| 2000 | $1,514 | -- |
Find assessor info on the county website
Neighborhood: 44647
Nearby homes
- $285,0003 bd2 ba1.9k sqft1727 Woodruff Ave NW, Massillon, OH 44647Sold
- $213,8002 bd1 ba1.3k sqft1805 Woodruff Ave NW, Massillon, OH 44647Off Market
- $272,5003 bd2 ba1.8k sqft1734 Auburn Ave NW, Massillon, OH 44647Off Market
- $18,300-- bd-- ba-- sqftWoodruff Ave NW, Massillon, OH 44647Off Market
- $11,000-- bd-- ba-- sqftWoodruff Ave NW, Massillon, OH 44647Off Market
- $270,6003 bd2 ba1.2k sqft1804 Auburn Ave NW, Massillon, OH 44647Off Market
- $221,6003 bd1 ba1.1k sqft1726 Auburn Ave NW, Massillon, OH 44647Off Market
- $300,0004 bd2 ba1.7k sqft1817 Woodruff Ave NW, Massillon, OH 44647Off Market
Nearby schools
GreatSchools rating
- 7/10Gorrell Elementary SchoolGrades: K-3Distance: 0.4 mi
- 4/10Massillon Junior High SchoolGrades: 7-8Distance: 1 mi
- 4/10Washington High SchoolGrades: 9-12Distance: 2.3 mi
Schools provided by the listing agent
- District: Massillon CSD - 7609
Source: MLS Now. This data may not be complete. We recommend contacting the local school district to confirm school assignments for this home.
Get a cash offer in 3 minutes
Find out how much your home could sell for in as little as 3 minutes with a no-obligation cash offer.
Estimated market value
$296,600
Get a cash offer in 3 minutes
Find out how much your home could sell for in as little as 3 minutes with a no-obligation cash offer.
Estimated market value
$296,600
- Ohio
- Stark County
- Massillon
- 44647
- 1735 Woodruff Ave NW
Nearby cities
Nearby zip codes
Other Massillon Topics
