Skip main navigation
Sold
  • $799,900

    17270 S Overlook Rd, Oregon City, OR 97045

    4beds
    2,031sqft
    Residential, Single Family Residence
    Built in 1969
    1.05 Acres Lot
    $799,800 Zestimate®
    $394/sqft
    $3,617 Estimated rent

    Home value

    $799,800

    $760,000 - $840,000

    $3,617/mo

    Zestimate® history
    Loading
    Loading...

    Owner options

    List your home for rent

    $3,617/mo

    Rent Zestimate®

    Find your next renter with Zillow Rental Manager. Plus, with online applications, you can quickly screen prospective tenants – for free.

    Learn more

    $3,617/mo

    Rent Zestimate®

    Refinance and save

    $4,899/mo

    Est. payment

    Refinancing to a lower rate could help reduce your monthly payments and save thousands over the life of the loan.

    See today's rates

    $4,899/mo

    Est. payment

    Explore your selling options

    Work with a Zillow partner agent

    Leverage their expertise and Zillow's premium Showcase listings to get your home seen by more buyers.

    Get started

    List with your own agent

    Get your home in front of millions of buyers by listing it on Zillow.

    Learn how to do it

    Sell it yourself

    Take full control of how buyers see your home on Zillow by listing For Sale by Owner (FSBO).

    List your home

    What's special

    Striking brick fireplaceThree well sized bedroomsSpacious family roomThoughtful modern updatesBrand new roof
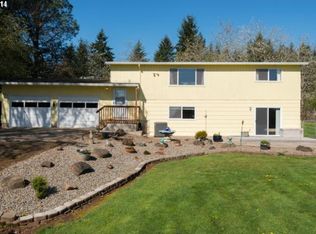
    Tucked away on a spacious ~1 acre lot in a peaceful Oregon City setting, I offer a blend of privacy, space, and thoughtful modern updates. I have been beautifully renovated by a multi year Street of Dreams builder and Builder of the Year award winner by the Home Building Association, showcasing quality craftsmanship throughout, including a brand new roof, windows, and siding. Step inside to a bright and open main level with a generous living room anchored by a striking brick fireplace, windows that bring in lots of natural light, and a seamless flow into the dining area with access to an expansive deck, perfect for entertaining or enjoying surrounding greenery. My kitchen features extensive custom cabinetry, brand new stainless steel appliances, and plenty of counter space for everyday needs. Just down the hall are three well sized bedrooms and two full bathrooms. The lower level offers additional flexibility with a spacious family room featuring its own pellet stove with brick surround and a slider to the covered patio and backyard, creating a great indoor outdoor connection, along with an oversized two car tuck under garage equipped with two mini splits for year round comfort. This level also includes an additional bedroom and a full bathroom within the laundry room space, offering flexible living options and ideal functionality for those seeking minimal stairs with a bedroom and bathroom at ground level. Outside, enjoy a large yard with room to garden, play, entertain, or create your ideal outdoor retreat, plus a detached workshop and toolshed for storing lawn care equipment and additional storage. Located near Newell Creek Canyon Nature Park and Chapin Park, with convenient access to Safeway and Fred Meyer, plus nearby favorites including Corner 14 Food Carts, Nebbiolo Restaurant and Wine Bar, and The Hive Social, I offer a great blend of peaceful living with everyday conveniences close by.

    Zillow last checked:

    Listing updated:

    Listed by:

    Darryl Bodle 503-709-4632,

    Keller Williams Realty Portland Premiere,

    Kelly Christian 908-328-1873,

    Keller Williams Realty Portland Premiere

    Bought with:

    Jodi Ferguson, 201012010

    Berkshire Hathaway HomeServices NW Real Estate

    Source: RMLS (OR),MLS#: 106057536MLS Logo

    Facts & features

    Interior

    Bedrooms & bathrooms
    • Bedrooms: 4
    • Bathrooms: 3
    • Full bathrooms: 3
    • Main level bathrooms: 2
    Rooms
    • Room types: Bedroom 4, Laundry, Bedroom 2, Bedroom 3, Dining Room, Family Room, Kitchen, Living Room, Primary Bedroom
    Primary bedroom
    • Features: Closet
    • Level: Main
    • Area: 132
    • Dimensions: 12 x 11
    Bedroom 2
    • Features: Closet
    • Level: Main
    • Area: 132
    • Dimensions: 12 x 11
    Bedroom 3
    • Features: Closet
    • Level: Main
    • Area: 143
    • Dimensions: 13 x 11
    Bedroom 4
    • Level: Lower
    • Area: 144
    • Dimensions: 16 x 9
    Dining room
    • Features: Sliding Doors
    • Level: Main
    • Area: 120
    • Dimensions: 12 x 10
    Family room
    • Features: Fireplace, Sliding Doors
    • Level: Lower
    • Area: 255
    • Dimensions: 17 x 15
    Kitchen
    • Features: Dishwasher, Disposal, Microwave, Nook, Pantry, Free Standing Range, Plumbed For Ice Maker, Solid Surface Countertop
    • Level: Main
    • Area: 170
    • Width: 10
    Living room
    • Features: Fireplace
    • Level: Main
    • Area: 306
    • Dimensions: 18 x 17
    Heating
    • Forced Air, Fireplace(s)
    Cooling
    • Central Air, Heat Pump
    Appliances
    • Included: Dishwasher, Disposal, Free-Standing Range, Microwave, Plumbed For Ice Maker, Stainless Steel Appliance(s), Electric Water Heater, Tank Water Heater
    • Laundry: Laundry Room
    Features
    • Hookup Available, Built-in Features, Shower, Closet, Nook, Pantry, Storage
    • Flooring: Concrete
    • Doors: Sliding Doors
    • Windows: Double Pane Windows, Vinyl Frames
    • Basement: None
    • Number of fireplaces: 2
    • Fireplace features: Insert, Pellet Stove, Wood Burning
    Interior area
    • Total structure area: 2,031
    • Total interior livable area: 2,031 sqft

    Property

    Parking
    • Total spaces: 2
    • Parking features: Driveway, RV Access/Parking, RV Boat Storage, Garage Door Opener, Tuck Under
    • Garage spaces: 2
    • Has uncovered spaces: Yes
    Accessibility
    • Accessibility features: Main Floor Bedroom Bath, Natural Lighting, Parking, Pathway, Utility Room On Main, Accessibility
    Features
    • Levels: One
    • Stories: 2
    • Patio & porch: Covered Patio, Deck
    • Exterior features: Dog Run, Yard
    • Fencing: Fenced
    • Has view: Yes
    • View description: Territorial, Trees/Woods
    Lot
    • Size: 1.05 Acres
    • Dimensions: 194 x 276 x 164 x 56 x 190
    • Features: Level, Acres 1 to 3
    Details
    • Additional structures: Outbuilding, RVParking, RVBoatStorage, Workshop, HookupAvailable, GarageWorkshop, Storage
    • Parcel number: 00483453
    • Zoning: RRFF5

    Construction

    Type & style
    • Home type: SingleFamily
    • Property subtype: Residential, Single Family Residence
    Materials
    • Cement Siding, Lap Siding, Metal Siding, Brick, Cedar
    • Foundation: Concrete Perimeter, Stem Wall
    • Roof: Composition
    Condition
    • Updated/Remodeled
    • New construction: No
    • Year built: 1969

    Utilities & green energy

    • Sewer: Septic Tank
    • Water: Public

    Community & HOA

    Community
    • Subdivision: Holcomb-Outlook
    HOA
    • Has HOA: No
    Location
    • Region: Oregon City

    Financial & listing details

    • Price per square foot: $394/sqft
    • Tax assessed value: $677,214
    • Annual tax amount: $5,050
    • Date on market: 3/25/2026
    • Cumulative days on market: 93 days
    • Listing terms: Cash,Conventional,FHA,VA Loan
    • Road surface type: Paved

    Price history

    DateEventPrice
    7/24/2026Sold$799,900$394/sqft
    Source: RMLS (OR) #106057536 Report a problem
    6/4/2026Price change$799,900-1.2%$394/sqft
    Source: RMLS (OR) #106057536 Report a problem
    5/21/2026Price change$809,900-1.2%$399/sqft
    Source: RMLS (OR) #106057536 Report a problem
    4/30/2026Price change$819,900-1.2%$404/sqft
    Source: RMLS (OR) #106057536 Report a problem
    4/13/2026Price change$829,900-2.4%$409/sqft
    Source: RMLS (OR) #106057536 Report a problem
    3/26/2026Listed for sale$849,900+81.6%$418/sqft
    Source: RMLS (OR) #106057536 Report a problem
    11/20/2025Sold$468,000$230/sqft
    Source: Public Record Report a problem

    Public tax history

    YearProperty taxesTax assessment
    2025$5,050 +3.8%$296,743 +3%
    2024$4,867 +2.9%$288,100 +3%
    2023$4,729 +6%$279,709 +3%
    2022$4,462 +3.9%$271,563 +3%
    2021$4,293 +3.5%$263,654 +3%
    2020$4,148 +1.7%$255,975 +3%
    2019$4,077 +14.4%$248,520 +3%
    2018$3,563 $241,282 +3%
    2017$3,563 +6.8%$234,254 +3%
    2016$3,334 $227,431 +3%
    2015$3,334 +2.9%$220,807 +3%
    2014$3,240 +7.8%$214,376 +3%
    2013$3,006 +1.9%$208,132 +3%
    2012$2,950 -0.3%$202,070 +3%
    2011$2,960 +7%$196,184 +3%
    2010$2,767 +3.3%$190,470 +3%
    2009$2,679 +6.8%$184,922 +3%
    2008$2,508 +2.6%$179,536 +3%
    2007$2,444 +11.9%$174,307 +3%
    2006$2,185 +1.4%$169,230 +3%
    2005$2,154 +3.2%$164,301 +3%
    2004$2,087 +2%$159,516 +3%
    2003$2,047 +3.2%$154,870 +3%
    2002$1,984 +2.2%$150,359 +3%
    2001$1,940 +3.8%$145,980 +3%
    2000$1,870 $141,728
    Find assessor info on the county website

    Neighborhood: 97045

    Nearby schools

    GreatSchools rating
    Schools provided by the listing agent
    • Elementary: Duncan
    • Middle: Happy Valley
    • High: Adrienne Nelson

    Source: RMLS (OR). This data may not be complete. We recommend contacting the local school district to confirm school assignments for this home.

    Get a cash offer in 3 minutes
    Find out how much your home could sell for in as little as 3 minutes with a no-obligation cash offer.
    Estimated market value
    $799,800
    Get a cash offer in 3 minutes
    Find out how much your home could sell for in as little as 3 minutes with a no-obligation cash offer.
    Estimated market value
    $799,800