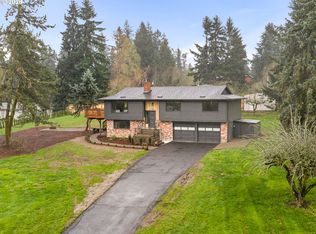
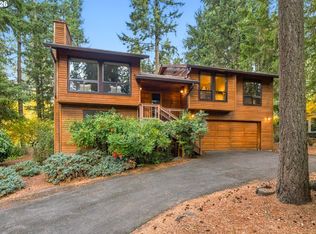
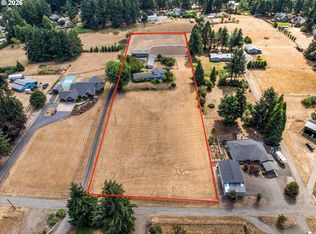
Freshly updated, move-in ready, and situated on almost one acre with beautiful Mt. Hood views! This 3-bedroom, 2,120 sq ft home offers spacious living areas and extensive recent improvements, including a new roof, updated electrical panel, newer HVAC, fresh interior paint, new carpeting, and refreshed deck. The upper level features a comfortable living room with pellet stove and a primary bedroom with private half bath. Downstairs, discover two additional bedrooms, laundry room, and a spacious family room with sliding door access to the backyard and covered patio. Additional highlights include vinyl windows, alarm system, two-car attached garage, and covered RV parking. Clean, well-maintained, and ready to enjoy, this property combines thoughtful updates, flexible living space, and a generous lot with convenient access to Oregon City amenities!
Active
$684,500
17924 S Forsythe Rd, Oregon City, OR 97045
3beds
2,120sqft
Residential, Single Family Residence
Built in 1972
0.96 Acres Lot
$674,300 Zestimate®
$323/sqft
$-- HOA
What's special
Flexible living spaceAlmost one acreFreshly updatedCovered patioUpdated electrical panelRefreshed deckFresh interior paint
- 21 days
- 1,191
- 110
Likely to sell faster than
Zillow last checked:
Listing updated:
Listed by:
Lucas Walters lwgroup@kw.com,
Keller Williams Premier Partners
Source: RMLS (OR),MLS#: 497545369
Facts & features
Interior
Bedrooms & bathrooms
- Bedrooms: 3
- Bathrooms: 3
- Full bathrooms: 2
- Partial bathrooms: 1
- Main level bathrooms: 2
Rooms
- Room types: Laundry, Bedroom 2, Bedroom 3, Dining Room, Family Room, Kitchen, Living Room, Primary Bedroom
Primary bedroom
- Features: Bathroom, Ceiling Fan, Closet, Wallto Wall Carpet
- Level: Main
Bedroom 2
- Features: Closet, Wallto Wall Carpet
- Level: Lower
Bedroom 3
- Features: Walkin Closet, Wallto Wall Carpet
- Level: Lower
Dining room
- Features: Deck, Sliding Doors
- Level: Main
Family room
- Features: Patio, Sliding Doors, Wallto Wall Carpet
- Level: Lower
Kitchen
- Features: Builtin Range, Dishwasher, Free Standing Refrigerator
- Level: Main
Living room
- Features: Beamed Ceilings, Fireplace Insert, Wallto Wall Carpet
- Level: Main
Heating
- Heat Pump
Cooling
- Central Air
Appliances
- Included: Built-In Range, Dishwasher, Free-Standing Refrigerator, Electric Water Heater
Features
- Ceiling Fan(s), Built-in Features, Sink, Closet, Walk-In Closet(s), Beamed Ceilings, Bathroom, Tile
- Flooring: Wall to Wall Carpet
- Doors: Sliding Doors
- Windows: Double Pane Windows, Vinyl Frames
- Basement: Daylight,Finished
- Number of fireplaces: 1
- Fireplace features: Pellet Stove, Insert
Interior area
- Total structure area: 2,120
- Total interior livable area: 2,120 sqft
Video & virtual tour
Property
Parking
- Total spaces: 2
- Parking features: Carport, Driveway, RV Access/Parking, RV Boat Storage, Garage Door Opener, Attached
- Attached garage spaces: 2
- Has carport: Yes
- Has uncovered spaces: Yes
Features
- Levels: Multi/Split
- Stories: 2
- Patio & porch: Covered Patio, Deck, Patio
- Exterior features: Yard
- Has spa: Yes
- Spa features: Bath
- Has view: Yes
- View description: Mountain(s)
Lot
- Size: 0.96 Acres
- Features: Gentle Sloping, SqFt 20000 to Acres1
Details
- Additional structures: RVParking, RVBoatStorage
- Parcel number: 00483417
Construction
Type & style
- Home type: SingleFamily
- Property subtype: Residential, Single Family Residence
Materials
- Wood Siding
- Roof: Composition
Condition
- Updated/Remodeled
- New construction: No
- Year built: 1972
Utilities & green energy
- Sewer: Septic Tank
- Water: Public
Community & HOA
Community
- Security: Security System
HOA
- Has HOA: No
Location
- Region: Oregon City
Financial & listing details
- Price per square foot: $323/sqft
- Tax assessed value: $730,845
- Annual tax amount: $5,151
- Date on market: 10/23/2026
- Listing terms: Call Listing Agent,Cash,Conventional,FHA,VA Loan
Estimated market value
$674,300
$641,000 - $708,000
$3,341/mo
Price history
| Date | Event | Price |
|---|---|---|
| 10/23/2026 | Listed for sale | $684,500+1750%$323/sqft |
Source:  RMLS (OR) #497545369 Report a problem | ||
| 12/31/1990 | Sold | $37,000$17/sqft |
Source: Agent Provided Report a problem | ||
Public tax history
| Year | Property taxes | Tax assessment |
|---|---|---|
| 2025 | $5,151 +3.8% | $302,675 +3% |
| 2024 | $4,965 +2.9% | $293,860 +3% |
| 2023 | $4,823 +6% | $285,301 +3% |
| 2022 | $4,552 +3.9% | $276,992 +3% |
| 2021 | $4,379 +3.5% | $268,925 +3% |
| 2020 | $4,231 +1.7% | $261,093 +3% |
| 2019 | $4,159 +14.4% | $253,489 +3% |
| 2018 | $3,634 | $246,106 +3% |
| 2017 | $3,634 +6.8% | $238,938 +3% |
| 2016 | $3,401 | $231,979 +3% |
| 2015 | $3,401 +2.9% | $225,222 +3% |
| 2014 | $3,305 +7.8% | $218,662 +3% |
| 2013 | $3,067 +1.9% | $212,293 +3% |
| 2012 | $3,009 -0.3% | $206,110 +3% |
| 2011 | $3,019 +7% | $200,107 +3% |
| 2010 | $2,822 +3.3% | $194,279 +3% |
| 2009 | $2,732 +6.8% | $188,620 +3% |
| 2008 | $2,558 +2.6% | $183,126 +3% |
| 2007 | $2,493 +11.9% | $177,792 +3% |
| 2006 | $2,229 +1.4% | $172,614 +3% |
| 2005 | $2,197 +3.2% | $167,586 +3% |
| 2004 | $2,129 +2% | $162,705 +3% |
| 2003 | $2,088 +3.2% | $157,966 +3% |
| 2002 | $2,023 +2.2% | $153,365 +3% |
| 2001 | $1,979 +3.8% | $148,898 +3% |
| 2000 | $1,907 | $144,561 |
Find assessor info on the county website
Monthly payment
Est. payment
Payment breakdown
Explore the cost of this home by adjusting the details. Changes won't be saved.Climate risks
Neighborhood: 97045
Nearby schools
Schools provided by the listing agent
- Elementary: Duncan
- Middle: Happy Valley
- High: Adrienne Nelson
Source: RMLS (OR). This data may not be complete. We recommend contacting the local school district to confirm school assignments for this home.
Similar homes
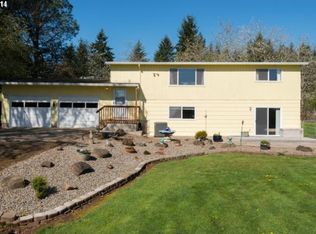
- $675,0004 bd2 ba1.6k sqft15148 S Burkstrom Rd, Oregon City, OR 97045For Sale
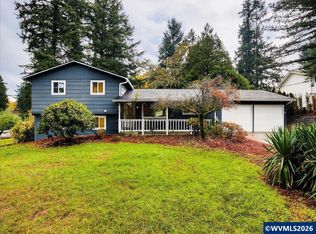
 MLS ID #847152, OKSANA FOKSHA, Homestar Brokers. WVMLS
- $725,0004 bd3 ba2.6k sqft17901 S Canter Ln, Oregon City, OR 97045Active
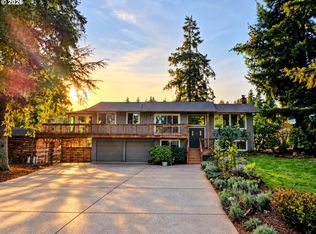
 MLS ID #540363929, Tanya Smith, Redfin. RMLS (OR)
- $799,0003 bd3 ba2k sqft16463 S Arrowhead Dr, Oregon City, OR 97045Active
 MLS ID #192218721, John Fitzgerald, Cascade Hasson Sotheby's International Realty. RMLS (OR)
- $899,9003 bd3 ba1.8k sqft16818 S Manor Dr, Oregon City, OR 97045Active
 MLS ID #204893483, Casey Franklin, Thoroughbred Real Estate Group Inc. RMLS (OR)
- $784,0004 bd2 ba2.2k sqft17283 S Potter Rd, Oregon City, OR 97045ActiveMLS ID #145329381, Timothy Corken, Realty One Group Prestige. RMLS (OR)
- $725,0003 bd3 ba2.3k sqft15223 SE Mistwood Way, Clackamas, OR 97015ActiveMLS ID #476881612, Brandon Fox, Keller Williams Premier Partners. RMLS (OR)
- $725,0004 bd3 ba2.9k sqft15022 Journey Dr, Oregon City, OR 97045ActiveMLS ID #737844001, Tim Sellers, Berkshire Hathaway HomeServices NW Real Estate. RMLS (OR)
- $749,9504 bd3 ba2.1k sqft16544 SE Van Zyl Dr, Damascus, OR 97089ActiveMLS ID #662361507, Nancy Kelly, Real Estate Network Group, LLC. RMLS (OR)
- $654,9003 bd2 ba1.7k sqft17460 SE Sunnyside Rd, Damascus, OR 97089ActiveMLS ID #155465013, Valerie Hunter, H & H Preferred Real Estate. RMLS (OR)
- $999,8505 bd3 ba2.6k sqft15341 S Hattan Rd, Oregon City, OR 97045ActiveMLS ID #530580005, Jason Leadley, Knipe Realty ERA Powered. RMLS (OR)
- $695,0004 bd3 ba2.6k sqft16023 Trail Dr, Oregon City, OR 97045ActiveMLS ID #622494915, Deserie Fernbaugh Daniels, Coldwell Banker Bain. RMLS (OR)
- $999,9503 bd3 ba2.5k sqft16596 Memory Ln #Lot, Oregon City, OR 97045ActiveMLS ID #247894668, Stacy Hartzler, Aurise Collective. RMLS (OR)
- $700,0004 bd3 ba3k sqft16431 Willamette Valley Dr, Oregon City, OR 97045ActiveMLS ID #327456533, Sean Mele, Opt. RMLS (OR)
- $774,9004 bd3 ba2.6k sqft14986 SE Elkhorn Rd, Clackamas, OR 97015ActiveMLS ID #225358632, Lori Hamilton, Coldwell Banker Bain. RMLS (OR)
- $689,0004 bd3 ba2.5k sqft14652 SE Megan Way, Clackamas, OR 97015ActiveMLS ID #488137725, April Turner, RE/MAX Advantage Group. RMLS (OR)
- $584,9003 bd3 ba1.9k sqft16033 Barlow Trail Ln, Oregon City, OR 97045ActiveMLS ID #550728843, Stephanie Peck, eXp Realty, LLC. RMLS (OR)
- $675,0006 bd3 ba2.1k sqft12684 SE Majestic Ln, Happy Valley, OR 97086ActiveMLS ID #441515211, Nicolai Manolii, Great Western Real Estate Co. RMLS (OR)
- $685,0004 bd3 ba2.9k sqft13115 SE Normandy Dr, Clackamas, OR 97015ActiveMLS ID #350536378, Leigh Flynn, MORE Realty. RMLS (OR)
