Step into this beautifully upgraded 2025 new construction home offering 3 bedrooms, 2 bathrooms, and 1,388 sq. ft. of thoughtfully designed single-level living. The open-concept floor plan is enhanced by stylish finishes throughout, including white shaker cabinetry, sleek granite countertops, wood-look tile flooring, and designer accent wall panels in the living room and bedroom that add a custom, elevated touch.
The kitchen flows seamlessly into the dining and living spaces, creating an inviting layout ideal for both everyday living and entertaining. Step outside to a beautifully finished, low-maintenance backyard with artificial turf, designed for easy Arizona living with minimal upkeep.
Enjoy resort-style community amenities including a community pool, dog park,pickleball courts and walking trial, parks giving you plenty of ways to relax, stay active, and enjoy the outdoors.
With its modern upgrades, designer details, landscaped backyard, and desirable community amenities, this move-in-ready home offers the perfect combination of style, comfort, and convenience. Why wait for new construction when this beautifully finished home is ready for you now?
For sale
$395,000
17277 W DALEY Lane, Surprise, AZ 85387
3beds
1,388sqft
Single Family Residence
Built in 2025
4,194 Square Feet Lot
$393,400 Zestimate®
$285/sqft
$62/mo HOA
What's special
Modern upgradesOpen-concept floor planStylish finishes throughoutWhite shaker cabinetryDesigner detailsSleek granite countertopsLandscaped backyard
- 22 days
- 162
- 9
Zillow last checked:
Listing updated:
Listed by:
Maria Guerrero 480-593-0744,
eXp Realty,
Ruben Luna 602-649-4127,
eXp Realty
Source: ARMLS,MLS#: 7083819
Facts & features
Interior
Bedrooms & bathrooms
- Bedrooms: 3
- Bathrooms: 2
- Full bathrooms: 2
Heating
- ENERGY STAR Qualified Equipment, Electric
Cooling
- Central Air
Appliances
- Included: Built-in Microwave, Dishwasher, Disposal
- Laundry: Engy Star (See Rmks)
Features
- Quartz Countertops, Granite Counters, Double Vanity, Kitchen Island, Pantry, Full Bth Master Bdrm
- Flooring: Carpet, Tile
- Windows: Low Emissivity Windows, Double Pane Windows, Vinyl Frame
- Has basement: No
- Has fireplace: No
Interior area
- Total structure area: 1,388
- Total interior livable area: 1,388 sqft
Property
Parking
- Total spaces: 4
- Parking features: Garage, Open
- Garage spaces: 2
- Uncovered spaces: 2
Features
- Stories: 1
- Spa features: None
- Fencing: Block
Lot
- Size: 4,194 Square Feet
- Features: Desert Back, Desert Front, Synthetic Grass Back
Details
- Parcel number: 50383613
Construction
Type & style
- Home type: SingleFamily
- Architectural style: Spanish
- Property subtype: Single Family Residence
Materials
- Stucco, Wood Frame, Painted
- Foundation: Slab
- Roof: Tile
Condition
- Year built: 2025
Details
- Builder name: CENTURY COMMUNITIES
Utilities & green energy
- Sewer: Public Sewer
- Water: Pvt Water Company
Community & HOA
Community
- Features: Pool, Pickleball, Playground, Biking/Walking Path
- Subdivision: NORTH COPPER CANYON VILLAGE PARCEL 1.3
HOA
- Has HOA: Yes
- Services included: Maintenance Grounds
- HOA fee: $62 monthly
- HOA name: North Copper Canyon
- HOA phone: 480-893-7515
Location
- Region: Surprise
Financial & listing details
- Price per square foot: $285/sqft
- Tax assessed value: $24,000
- Annual tax amount: $192
- Date on market: 9/22/2026
- Cumulative days on market: 23 days
- Listing terms: VA Loan,Cash,Conventional,FHA
- Ownership: Fee Simple
- Road surface type: Asphalt
Estimated market value
$393,400
$374,000 - $413,000
$2,007/mo
Price history
| Date | Event | Price |
|---|---|---|
| 9/23/2026 | Listed for sale | $395,000+8.2%$285/sqft |
Source:  ARMLS #7083819 Report a problem ARMLS #7083819 Report a problem | ||
| 3/20/2025 | Sold | $364,990-0.1%$263/sqft |
Source: ARMLS #6796801 Report a problem | ||
| 2/11/2025 | Pending sale | $365,265$263/sqft |
Source: ARMLS #6796801 Report a problem | ||
| 12/21/2024 | Listed for sale | $365,265$263/sqft |
Source: ARMLS #6796801 Report a problem | ||
Public tax history
| Year | Property taxes | Tax assessment |
|---|---|---|
| 2025 | $156 +0.2% | $3,600 -7% |
| 2024 | $155 | $3,870 |
| 2023 | -- | -- |
Find assessor info on the county website
Monthly payment
Est. payment
Payment breakdown
Explore the cost of this home by adjusting the details. Changes won't be saved.Climate risks
Neighborhood: 85387
Nearby schools
Schools provided by the listing agent
- Elementary: Asante Preparatory Academy
- Middle: Asante Preparatory Academy
- High: Willow Canyon High School
- District: Dysart Unified District
Source: ARMLS. This data may not be complete. We recommend contacting the local school district to confirm school assignments for this home.

Similar homes
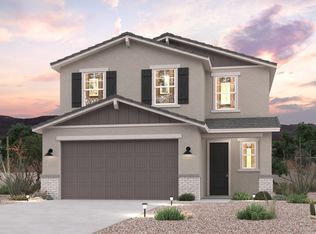
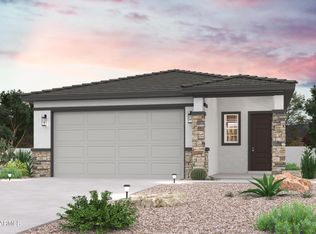
- $392,0453 bd3 ba1.7k sqft17422 W VILLA CHULA Lane, Surprise, AZ 85387For Sale
 MLS ID #7088241, Octavia Valencia, Century Communities of Arizona, LLC. ARMLS
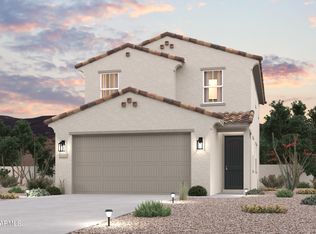
 - $343,9003 bd2 ba1.5k sqft17639 W COUNTRY CLUB Terrace, Surprise, AZ 85387For Sale
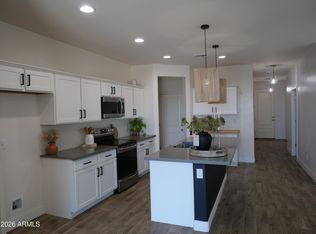 MLS ID #7066561, Juan A Sanchez Fuentes, Real Broker. ARMLS
 - $399,9904 bd3 ba1.8k sqft17364 W VILLA HERMOSA Lane, Surprise, AZ 85387New Construction
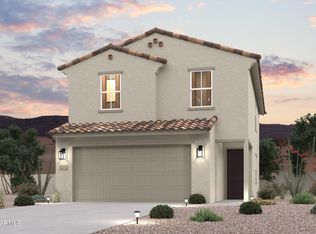 ARMLS
ARMLS - $411,2903 bd3 ba1.7k sqft17360 W VILLA HERMOSA Lane, Surprise, AZ 85387New Construction
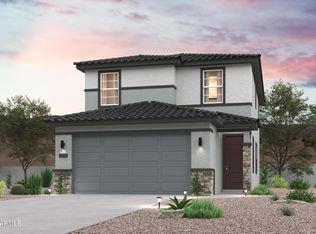 ARMLS
ARMLS
