Embrace your new lifestyle in the Villages of Creekside!
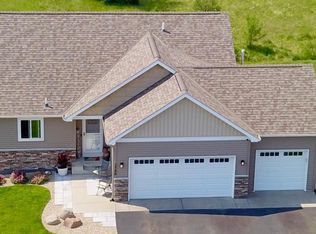
This beautifully maintained and spacious home is ready to welcome its new owners! Nestled in the highly sought-after Villages of Creekside neighborhood, this charming residence offers everything you need and more. The primary bedroom is a true retreat, featuring an expansive walk-in closet and a private en-suite bathroom. The large walk-out family room provides a perfect space for relaxation or entertaining, while the modern kitchen boasts sleek stainless steel appliances, ideal for culinary adventures.
Step outside to discover a lush, meticulously landscaped yard equipped with an in-ground sprinkler system, ensuring your lawn stays vibrant and green all season long. The community amenities are just as enticing—you're only steps away from a refreshing dip in the neighborhood pool, and the scenic walking trails lead directly to Sauk Rapids High School, perfect for families.
With its move-in-ready condition, this home is the perfect canvas for your personal touches. Don’t miss out on the opportunity to make this house your forever home!
Closed
$319,000
1728 34th St NE, Sauk Rapids, MN 56379
4beds
1,984sqft
Single Family Residence
Built in 2016
0.26 Acres Lot
$345,500 Zestimate®
$161/sqft
$2,504 Estimated rent
Home value
$345,500
$328,000 - $363,000
$2,504/mo
Zestimate® history
Owner options
List your home for rent
$2,504/mo
Rent Zestimate®
Find your next renter with Zillow Rental Manager. Plus, with online applications, you can quickly screen prospective tenants – for free.
$2,504/mo
Rent Zestimate®
Refinance and save
$2,102/mo
Est. payment
Refinancing to a lower rate could help reduce your monthly payments and save thousands over the life of the loan.
$2,102/mo
Est. payment
Explore your selling options
Work with a Zillow partner agent
Leverage their expertise and Zillow's premium Showcase listings to get your home seen by more buyers.
Get startedList with your own agent
Get your home in front of millions of buyers by listing it on Zillow.
Learn how to do itSell it yourself
Take full control of how buyers see your home on Zillow by listing For Sale by Owner (FSBO).
List your homeWhat's special
Zillow last checked:
Listing updated:
Listed by:
Levi Popp 320-249-3152,
Premier Real Estate Services
Bought with:
Scott Shosted
VoigtJohnson
Source: NorthstarMLS as distributed by MLS GRID,MLS#: 6595355
Facts & features
Interior
Bedrooms & bathrooms
- Bedrooms: 4
- Bathrooms: 3
- Full bathrooms: 1
- 3/4 bathrooms: 2
Bedroom
- Level: Main
- Area: 168 Square Feet
- Dimensions: 12x14
Bedroom 2
- Level: Main
- Area: 100 Square Feet
- Dimensions: 10x10
Bedroom 3
- Level: Lower
- Area: 120 Square Feet
- Dimensions: 10x12
Bedroom 4
- Level: Lower
- Area: 110 Square Feet
- Dimensions: 10x11
Dining room
- Level: Main
- Area: 140 Square Feet
- Dimensions: 14x10
Family room
- Level: Lower
- Area: 306 Square Feet
- Dimensions: 17x18
Kitchen
- Level: Main
- Area: 100 Square Feet
- Dimensions: 10x10
Living room
- Level: Main
- Area: 196 Square Feet
- Dimensions: 14x14
Utility room
- Level: Lower
- Area: 208 Square Feet
- Dimensions: 13x16
Heating
- Forced Air
Cooling
- Central Air
Appliances
- Included: Air-To-Air Exchanger, Dishwasher, Dryer, Electric Water Heater, Exhaust Fan, Gas Water Heater, Microwave, Range, Refrigerator, Washer, Water Softener Rented
- Laundry: Main Level
Features
- Basement: Finished,Full,Walk-Out Access
- Has fireplace: No
Interior area
- Total structure area: 1,984
- Total interior livable area: 1,984 sqft
- Finished area above ground: 1,140
- Finished area below ground: 844
Property
Parking
- Total spaces: 2
- Parking features: Attached, Asphalt, Insulated Garage
- Attached garage spaces: 2
- Details: Garage Dimensions (22x22)
Accessibility
- Accessibility features: None
Features
- Levels: Two
- Stories: 2
- Patio & porch: Other
- Pool features: Shared
- Fencing: None
Lot
- Size: 0.26 Acres
- Dimensions: 80 x 162 x 54 x 182
Details
- Foundation area: 1140
- Parcel number: 190484900
- Zoning description: Residential-Single Family
Construction
Type & style
- Home type: SingleFamily
- Property subtype: Single Family Residence
Materials
- Roof: Age 8 Years or Less
Condition
- New construction: No
- Year built: 2016
Utilities & green energy
- Electric: Circuit Breakers, 200+ Amp Service, Power Company: Xcel Energy
- Gas: Electric, Natural Gas
- Sewer: City Sewer/Connected
- Water: City Water/Connected
Community & HOA
Community
- Subdivision: Villages Of Creek Side 4
HOA
- Has HOA: Yes
- Services included: Other, Recreation Facility, Shared Amenities, Snow Removal
- HOA fee: $75 monthly
- HOA name: Granite City Real Estate
- HOA phone: 320-253-0003
Location
- Region: Sauk Rapids
Financial & listing details
- Price per square foot: $161/sqft
- Tax assessed value: $312,100
- Annual tax amount: $4,068
- Date on market: 9/2/2024
- Cumulative days on market: 10 days
Price history
| Date | Event | Price |
|---|---|---|
| 9/26/2024 | Sold | $319,000+1.3%$161/sqft |
Source:  NorthstarMLS as distributed by MLS GRID #6595355 Report a problem NorthstarMLS as distributed by MLS GRID #6595355 Report a problem | ||
| 9/11/2024 | Pending sale | $314,900$159/sqft |
Source: NorthstarMLS as distributed by MLS GRID #6595355 Report a problem | ||
| 9/2/2024 | Listed for sale | $314,900+23.5%$159/sqft |
Source: NorthstarMLS as distributed by MLS GRID #6595355 Report a problem | ||
| 5/25/2017 | Sold | $254,908$128/sqft |
Source: NorthstarMLS as distributed by MLS GRID #4756130 Report a problem | ||
Public tax history
| Year | Property taxes | Tax assessment |
|---|---|---|
| 2025 | $3,986 -2.3% | $312,100 +1.2% |
| 2024 | $4,078 +0.7% | $308,400 -7.7% |
| 2023 | $4,048 +16.5% | $334,100 +10.9% |
| 2022 | $3,474 +7% | $301,200 +17.2% |
| 2021 | $3,248 | $256,900 +9.7% |
| 2020 | $3,248 +6.2% | $234,100 +4.4% |
| 2019 | $3,058 +1618% | $224,300 +7.9% |
| 2018 | $178 +9900% | $207,900 +1958.4% |
| 2017 | $2 -99.4% | $10,100 -59.6% |
| 2016 | $290 +51% | $25,000 +184.1% |
| 2015 | $192 | $8,800 +39.7% |
| 2014 | $192 | $6,300 |
Find assessor info on the county website
Neighborhood: 56379
Nearby homes
- $356,7004 bd3 ba1.9k sqft1708 34th St NE, Sauk Rapids, MN 56379Off Market
- $340,0004 bd3 ba2.2k sqft1756 34th St NE, Sauk Rapids, MN 56379Sold
- $---- sqft1764 34th St NE, Sauk Rapids, MN 56379Off Market
- $390,6004 bd3 ba2.8k sqft1698 34th St NE, Sauk Rapids, MN 56379Off Market
- $346,6003 bd2 ba1.5k sqft1766 34th St NE, Sauk Rapids, MN 56379Off Market
- $32,5000.33 Acres3301 Old Stone Way NE, Sauk Rapids, MN 56379Sold
- $---- sqft1768 34th St NE, Sauk Rapids, MN 56379Off Market
- $325,0003 bd2 ba3k sqft1770 34th St NE, Sauk Rapids, MN 56379Sold
Nearby schools
GreatSchools rating
- 6/10Mississippi Heights Elementary SchoolGrades: K-5Distance: 2.2 mi
- 4/10Sauk Rapids-Rice Middle SchoolGrades: 6-8Distance: 2.1 mi
- 6/10Sauk Rapids-Rice Senior High SchoolGrades: 9-12Distance: 0.6 mi
Get a cash offer in 3 minutes
Find out how much your home could sell for in as little as 3 minutes with a no-obligation cash offer.
Estimated market value
$345,500
Get a cash offer in 3 minutes
Find out how much your home could sell for in as little as 3 minutes with a no-obligation cash offer.
Estimated market value
$345,500
- Minnesota
- Benton County
- Sauk Rapids
- 56379
- 1728 34th St NE
Nearby cities
Nearby zip codes
Other Sauk Rapids Topics
