Stunning Sunsets!! Nestled in a welcoming community, this 4-bedroom 3-bath home offers a blend of modern amenities and comfortable living spaces. Kitchen is equipped with modern appliances, alder cabinets, and center island. Large living room with raised ceilings. Spacious primary suite with walk-in closet located on main floor. Features include hardwood flooring, a finished walk-out basement, and spacious insulated attached garage with attic storage (chimney installed ready for heat source). Roof 2022, Dishwasher & Microwave 2025. The association pool is just a short walk away! Sidewalks and walking trails that connect to the high school.
Closed
$340,000
1756 34th St NE, Sauk Rapids, MN 56379
4beds
2,233sqft
Single Family Residence
Built in 2015
10,628 Square Feet Lot
$333,100 Zestimate®
$152/sqft
$2,559 Estimated rent
Home value
$333,100
$243,000 - $453,000
$2,559/mo
Zestimate® history
Owner options
List your home for rent
$2,559/mo
Rent Zestimate®
Find your next renter with Zillow Rental Manager. Plus, with online applications, you can quickly screen prospective tenants – for free.
$2,559/mo
Rent Zestimate®
Refinance and save
$2,244/mo
Est. payment
Refinancing to a lower rate could help reduce your monthly payments and save thousands over the life of the loan.
$2,244/mo
Est. payment
Explore your selling options
Work with a Zillow partner agent
Leverage their expertise and Zillow's premium Showcase listings to get your home seen by more buyers.
Get startedList with your own agent
Get your home in front of millions of buyers by listing it on Zillow.
Learn how to do itSell it yourself
Take full control of how buyers see your home on Zillow by listing For Sale by Owner (FSBO).
List your homeWhat's special
Center islandHardwood flooringModern amenitiesComfortable living spacesFinished walk-out basementAlder cabinetsSidewalks and walking trails
Zillow last checked:
Listing updated:
Listed by:
Sharon Decker 320-761-6491,
RE/MAX Results
Bought with:
Kayla Deters
Edina Realty, Inc
Source: NorthstarMLS as distributed by MLS GRID,MLS#: 6724172
Facts & features
Interior
Bedrooms & bathrooms
- Bedrooms: 4
- Bathrooms: 3
- Full bathrooms: 1
- 3/4 bathrooms: 2
Bedroom
- Level: Main
- Area: 168 Square Feet
- Dimensions: 14x12
Bedroom 2
- Level: Main
- Area: 100 Square Feet
- Dimensions: 10x10
Bedroom 3
- Level: Lower
- Area: 144 Square Feet
- Dimensions: 12x12
Bedroom 4
- Level: Lower
- Area: 135 Square Feet
- Dimensions: 15x9
Dining room
- Level: Main
- Area: 120 Square Feet
- Dimensions: 12x10
Family room
- Level: Lower
- Area: 368 Square Feet
- Dimensions: 23x16
Kitchen
- Level: Main
- Area: 143 Square Feet
- Dimensions: 13x11
Living room
- Level: Main
- Area: 192 Square Feet
- Dimensions: 16x12
Heating
- Forced Air
Cooling
- Central Air
Appliances
- Laundry: Lower Level
Features
- Basement: Block,Daylight,Egress Window(s),Finished,Full,Walk-Out Access
- Has fireplace: No
Interior area
- Total structure area: 2,233
- Total interior livable area: 2,233 sqft
- Finished area above ground: 1,148
- Finished area below ground: 1,085
Property
Parking
- Total spaces: 3
- Parking features: Attached
- Attached garage spaces: 3
- Details: Garage Dimensions (31x22)
Accessibility
- Accessibility features: None
Features
- Levels: One
- Stories: 1
- Pool features: Shared
Lot
- Size: 10,628 Square Feet
- Dimensions: 78 x 162 x 79 x 118
Details
- Foundation area: 1148
- Parcel number: 190485000
- Zoning description: Residential-Single Family
Construction
Type & style
- Home type: SingleFamily
- Property subtype: Single Family Residence
Condition
- New construction: No
- Year built: 2015
Utilities & green energy
- Electric: Circuit Breakers
- Gas: Natural Gas
- Sewer: City Sewer/Connected
- Water: City Water/Connected
Community & HOA
Community
- Subdivision: Villages Of Creek Side 4
HOA
- Has HOA: Yes
- Services included: Shared Amenities
- HOA fee: $83 monthly
- HOA name: Granite City Management/Kristi
- HOA phone: 320-290-1580
Location
- Region: Sauk Rapids
Financial & listing details
- Price per square foot: $152/sqft
- Tax assessed value: $299,400
- Annual tax amount: $3,580
- Date on market: 6/5/2025
- Cumulative days on market: 36 days
Price history
| Date | Event | Price |
|---|---|---|
| 8/7/2025 | Sold | $340,000$152/sqft |
Source:  NorthstarMLS as distributed by MLS GRID #6724172 Report a problem NorthstarMLS as distributed by MLS GRID #6724172 Report a problem | ||
| 7/11/2025 | Pending sale | $340,000$152/sqft |
Source: NorthstarMLS as distributed by MLS GRID #6724172 Report a problem | ||
| 6/5/2025 | Listed for sale | $340,000+34.7%$152/sqft |
Source: NorthstarMLS as distributed by MLS GRID #6724172 Report a problem | ||
| 12/8/2020 | Sold | $252,500$113/sqft |
Source: Public Record Report a problem | ||
| 7/24/2020 | Sold | $252,500+1%$113/sqft |
Source: NorthstarMLS as distributed by MLS GRID #5549487 Report a problem | ||
| 6/15/2020 | Pending sale | $250,000$112/sqft |
Source: Edina Realty, Inc., a Berkshire Hathaway affiliate #5549487 Report a problem | ||
| 6/1/2020 | Price change | $250,000-1.1%$112/sqft |
Source: Edina Realty, Inc., a Berkshire Hathaway affiliate #5549487 Report a problem | ||
| 5/26/2020 | Price change | $252,900-0.8%$113/sqft |
Source: Edina Realty, Inc., a Berkshire Hathaway affiliate #5549487 Report a problem | ||
| 5/6/2020 | Price change | $255,000-1.9%$114/sqft |
Source: Edina Realty, Inc., a Berkshire Hathaway affiliate #5549487 Report a problem | ||
| 4/6/2020 | Listed for sale | $260,000+13.1%$116/sqft |
Source: Edina Realty, Inc., a Berkshire Hathaway affiliate #5549487 Report a problem | ||
| 6/11/2018 | Sold | $229,900$103/sqft |
Source: NorthstarMLS as distributed by MLS GRID #4906477 Report a problem | ||
| 4/8/2018 | Price change | $229,900-2.1%$103/sqft |
Source: Premier Real Estate Services #4906477 Report a problem | ||
| 2/9/2018 | Listed for sale | $234,900+4.4%$105/sqft |
Source: Premier Real Estate Services #4906477 Report a problem | ||
| 1/8/2018 | Listing removed | $224,900$101/sqft |
Source: Premier Real Estate Services #4872185 Report a problem | ||
| 11/1/2017 | Price change | $224,900-2.2%$101/sqft |
Source: Premier Real Estate Services #4872185 Report a problem | ||
| 10/11/2017 | Price change | $229,900-3.4%$103/sqft |
Source: Premier Real Estate Services #4872185 Report a problem | ||
| 10/9/2017 | Price change | $237,900-0.8%$107/sqft |
Source: Premier Real Estate Services #4872185 Report a problem | ||
| 9/5/2017 | Price change | $239,900-2.4%$107/sqft |
Source: Premier Real Estate Services #4872185 Report a problem | ||
| 8/15/2017 | Price change | $245,800-1.6%$110/sqft |
Source: Premier Real Estate Services #4845123 Report a problem | ||
| 8/12/2017 | Price change | $249,800-0.8%$112/sqft |
Source: Premier Real Estate Services #4845123 Report a problem | ||
| 8/6/2017 | Price change | $251,800-1.9%$113/sqft |
Source: Premier Real Estate Services #4845123 Report a problem | ||
| 6/29/2017 | Price change | $256,800-1.9%$115/sqft |
Source: Premier Real Estate Services #4845123 Report a problem | ||
| 6/21/2017 | Listed for sale | $261,800+10.5%$117/sqft |
Source: Premier Real Estate Services #4845123 Report a problem | ||
| 6/20/2016 | Sold | $236,900$106/sqft |
Source: Agent Provided Report a problem | ||
| 5/11/2016 | Price change | $236,900-1.3%$106/sqft |
Source: Premier Real Estate Services #4675038 Report a problem | ||
| 1/29/2016 | Listed for sale | $239,900+2299%$107/sqft |
Source: Premier Real Estate Services #4675038 Report a problem | ||
| 6/11/2013 | Sold | $10,000$4/sqft |
Source: Public Record Report a problem | ||
Public tax history
| Year | Property taxes | Tax assessment |
|---|---|---|
| 2025 | $3,590 -4.9% | $299,400 +1.3% |
| 2024 | $3,774 +3.3% | $295,600 -6.7% |
| 2023 | $3,652 +9.3% | $316,900 +12.3% |
| 2022 | $3,340 +0.5% | $282,200 +7.5% |
| 2021 | $3,322 | $262,400 +9.7% |
| 2020 | $3,322 +6.7% | $239,100 +4.5% |
| 2019 | $3,112 -12.6% | $228,700 +8.3% |
| 2018 | $3,562 +9900% | $211,100 +6.8% |
| 2017 | $36 -97% | $197,700 +105.7% |
| 2016 | $1,178 +115.8% | $96,100 +284.4% |
| 2015 | $546 | $25,000 +331% |
| 2014 | $546 | $5,800 |
Find assessor info on the county website
Neighborhood: 56379
Nearby homes
- $319,0004 bd3 ba1.9k sqft1728 34th St NE, Sauk Rapids, MN 56379Sold
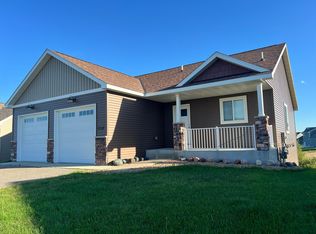
- $---- sqft1764 34th St NE, Sauk Rapids, MN 56379Off Market
- $347,7003 bd2 ba1.5k sqft1766 34th St NE, Sauk Rapids, MN 56379Off Market
- $---- sqft1768 34th St NE, Sauk Rapids, MN 56379Off Market
- $325,0003 bd2 ba3k sqft1770 34th St NE, Sauk Rapids, MN 56379Sold
- $358,8004 bd3 ba1.9k sqft1708 34th St NE, Sauk Rapids, MN 56379Off Market
- $---- sqft1772 34th St NE, Sauk Rapids, MN 56379Off Market
- $338,0004 bd2 ba1.7k sqft1745 34th St NE, Sauk Rapids, MN 56379Off Market
Nearby schools
GreatSchools rating
- 6/10Mississippi Heights Elementary SchoolGrades: K-5Distance: 2.2 mi
- 4/10Sauk Rapids-Rice Middle SchoolGrades: 6-8Distance: 2.1 mi
- 6/10Sauk Rapids-Rice Senior High SchoolGrades: 9-12Distance: 0.6 mi
Get a cash offer in 3 minutes
Find out how much your home could sell for in as little as 3 minutes with a no-obligation cash offer.
Estimated market value
$333,100
Get a cash offer in 3 minutes
Find out how much your home could sell for in as little as 3 minutes with a no-obligation cash offer.
Estimated market value
$333,100
- Minnesota
- Benton County
- Sauk Rapids
- 56379
- 1756 34th St NE
Nearby cities
Nearby zip codes
Other Sauk Rapids Topics
