Skip main navigation
Active contingent
  • $749,900

    1728 Alan Brooke Dr, Mount Pleasant, SC 29466

    4beds
    2,427sqft
    : 
    Loading
    Get pre-qualified
    Single Family Residence
    Built in 2003
    6,098 Square Feet Lot
    $729,500 Zestimate®
    $309/sqft
    $-- HOA

    What's special

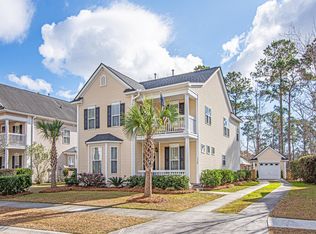
    Detached one-car garageDouble front porchesPeaceful pond viewsAbundant green spaceGenerous loftClassic charleston-style exteriorFirst-floor primary suite
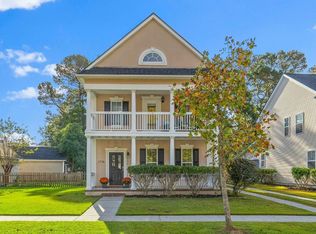
    Thoughtful updates, and peaceful pond views come together in this beautifully maintained Park West home. Featuring a classic Charleston-style exterior with double front porches, including a private upstairs porch off the spacious loft, this home offers timeless curb appeal and exceptional functionality. Inside, real hardwood floors run throughout the home, creating warmth and character in every room. The first-floor primary suite provides convenience and privacy, while upstairs you'll find three additional bedrooms and a generous loft that can easily serve as a second living room, home office, playroom, fitness space, or media room to fit your lifestyle. Step outside to one of the home's most desirable features: a screened porch overlooking a peaceful pond, offering a private backdrop that's rarely found in a neighborhood setting. Whether you're enjoying your morning coffee or unwinding at the end of the day, this outdoor space is designed for relaxation. The detached one-car garage provides additional storage, and Park West's extensive walking trails, mature landscaping, and abundant green space make it one of Mount Pleasant's most sought-after communities. Thoughtfully updated and exceptionally well maintained by its current owners, this move-in ready home offers the perfect combination of charm, flexibility, and setting. Washer and dryer are negotiable. HOA dues are $705.55 annually plus $287 semi-annually. Schedule a showing today!
    87 days
    |
    833
    |
    27
    |

    Zillow last checked:

    Listing updated:

    Listed by:

    Keller Williams Realty Charleston

    Source: CTMLS,MLS#: 26010804MLS Logo

      Facts & features

      Interior

      Bedrooms & bathrooms
      • Bedrooms: 4
      • Bathrooms: 4
      • Full bathrooms: 3
      • 1/2 bathrooms: 1
      Rooms
      • Room types: Bonus Room, Family Room, Great Room, Dining Room, Bonus, Eat-In-Kitchen, Family, Foyer, Great, Laundry, Separate Dining
      Heating
      • Electric, Heat Pump
      Cooling
      • Central Air
      Appliances
      • Laundry: Electric Dryer Hookup, Washer Hookup, Laundry Room
      Features
      • Ceiling - Smooth, High Ceilings, Garden Tub/Shower, Walk-In Closet(s), Ceiling Fan(s), Eat-in Kitchen, Entrance Foyer
      • Flooring: Carpet, Wood
      • Windows: Thermal Windows/Doors, Window Treatments
      • Number of fireplaces: 1
      • Fireplace features: Gas Log, Great Room, One
      Interior area
      • Total structure area: 2,427
      • Total interior livable area: 2,427 sqft
      Video & virtual tour

      Property

      Parking
      • Total spaces: 1
      • Parking features: Garage, Detached
      • Garage spaces: 1
      Features
      • Levels: Two
      • Stories: 2
      • Patio & porch: Covered, Front Porch, Screened
      • Fencing: Wood
      • Waterfront features: Pond
      Lot
      • Size: 6,098 Square Feet
      Details
      • Parcel number: 5941200572
      • Special conditions: Flood Insurance

      Construction

      Type & style
      • Home type: SingleFamily
      • Architectural style: Charleston Single,Traditional
      • Property subtype: Single Family Residence
      Materials
      • Vinyl Siding
      • Foundation: Slab
      • Roof: Architectural
      Condition
      • New construction: No
      • Year built: 2003

      Utilities & green energy

      • Sewer: Public Sewer
      • Water: Public
      • Utilities for property: Dominion Energy, Mt. P. W/S Comm

      Community & HOA

      Community
      • Features: Clubhouse, Dock Facilities, Pool, Tennis Court(s), Trash, Walk/Jog Trails
      • Subdivision: Park West
      Location
      • Region: Mount Pleasant

      Financial & listing details

      • Price per square foot: $309/sqft
      • Tax assessed value: $664,200
      • Annual tax amount: $2,301
      • Date on market: 4/16/2026
      • Listing terms: Any,Cash,Conventional

        Estimated market value

        $729,500

        $693,000 - $766,000

        $4,409/mo

        Price history

        DateEventPrice
        4/16/2026Listed for sale$749,900+51.5%$309/sqft
        Source: CTMLS #26010804 Report a problem
        4/22/2021Sold$495,000+15.1%$204/sqft
        Source: CTMLS #21006647 Report a problem
        7/24/2019Listing removed$429,900$177/sqft
        Source: iSave Realty #19021243 Report a problem
        7/20/2019Listed for sale$429,900+36.5%$177/sqft
        Source: iSave Realty #19021243 Report a problem
        4/15/2013Sold$315,000-1.5%$130/sqft
        Source: CTMLS #1226882 Report a problem
        12/13/2012Price change$319,900-1.5%$132/sqft
        Source: Charleston Flat Fee Real Estate #1226882 Report a problem
        11/30/2012Listed for sale$324,900$134/sqft
        Source: Charleston Flat Fee Real Estate #1226882 Report a problem
        3/7/2012Listing removed$324,900$134/sqft
        Source: BRAND NAME REAL ESTATE #1203752 Report a problem
        2/15/2012Listed for sale$324,900+5.5%$134/sqft
        Source: BRAND NAME REAL ESTATE #1203752 Report a problem
        1/7/2009Sold$308,000+25.5%$127/sqft
        Source: Public Record Report a problem
        10/3/2003Sold$245,456$101/sqft
        Source: Public Record Report a problem

        Public tax history

        YearProperty taxesTax assessment
        2025$2,301 -70.3%$23,460 -23.3%
        2024$7,747 +3.7%$30,600
        2023$7,473 +5%$30,600
        2022$7,114 +374.5%$30,600 +114%
        2021$1,499 -3.2%$14,300
        2020$1,548 -68.8%$14,300 +13.5%
        2019$4,969 $12,600
        2017$4,969 +267.1%$12,600
        2016$1,353 +4.9%$12,600
        2015$1,290 -4.2%$12,600
        2014$1,347 --
        2011$1,347 +10.5%--
        2010$1,219 +41.4%$12,000 +50%
        2009$862 -9.1%$8,000 -18.4%
        2008$948 -31.9%$9,800
        2006$1,391 -2.1%$9,800
        2005$1,421 +243.2%$9,800 +394.9%
        2004$414 $1,980
        Find assessor info on the county website

        Monthly payment

        Est. payment

        Payment breakdown

        Explore the cost of this home by adjusting the details. Changes won't be saved.
        All calculations are estimates and provided by Zillow, Inc. for informational purposes only. Actual amounts may vary.
        HOA fees may include property taxes on listings classified as Co-Ops. Contact the listing agent and/or owner for fee details.
        Mortgage interest rates are dependent on a number of factors, including credit score, down payment, and repayment length. Interest rate data provided by Zillow Group Marketplace, Inc. as of 1/1/1970 from various mortgage lenders with which we have lead or other similar arrangements; the Estimated Payment is an average of those rates.
        See how much you could borrow to make a competitive offer.

        Climate risks

        Neighborhood: 29466

        Getting around

        0 / 100
        Car-Dependent
        29 / 100
        Somewhat Bikeable

        Nearby schools

        GreatSchools rating
        Schools provided by the listing agent
        • Elementary: Charles Pinckney Elementary
        • Middle: Cario
        • High: Wando

        Source: CTMLS. This data may not be complete. We recommend contacting the local school district to confirm school assignments for this home.

        A local agent can set up tours, give advice and negotiate with sellers.

        A local lender can help you make sure your offer is ready when you are.

        Browse local experts

        Similar homes