Welcome to this charming Charleston Single! This 3-bedroom, 2.5-bathroom single-family home is nestled in the sought-after Village subsection of Park West. Step inside to a welcoming foyer, where you'll find a versatile dining room (or office) with built-in shelving on your right and a spacious family room straight ahead, complete with a gas fireplace. The family room flows into the kitchen, which features stainless steel appliances, including a gas range, granite countertops, and a cozy eat-in area. Step outside to the fully fenced yard that backs up to a wooded buffer, providing added privacy. Upstairs, the primary suite offers a generous walk-in closet and an ensuite bathroom featuring a large tub and a separate shower.Two additional bedrooms share a roomy bathroom, and the laundry room is conveniently located on this level. Recent upgrades include new roof, tankless water heater, and carpets (all completed in 2024). The Village is a quiet neighborhood with a pond, walking trails, playground, and crabbing dock. Park West is a vibrant golf cart community that offers two resort-style pools, six miles of walking/jogging trails, tennis and pickleball courts, a community clubhouse, and more. You're also just minutes away from top-rated schools, shopping, and dining. With the beach 15 minutes away and downtown Charleston about 25 minutes out, you're perfectly located.
Closed
Zillow last checked:
Listing updated:
Bought with:
Island House Real Estate
Source: CTMLS,MLS#: 25000762
Price history
| Date | Event | Price |
|---|---|---|
| 2/18/2025 | Sold | $599,000$390/sqft |
Source:  CTMLS #25000762 Report a problem CTMLS #25000762 Report a problem | ||
| 1/11/2025 | Contingent | $599,000$390/sqft |
Source: CTMLS #25000762 Report a problem | ||
| 1/10/2025 | Listed for sale | $599,000+23.5%$390/sqft |
Source: CTMLS #25000762 Report a problem | ||
| 2/17/2023 | Sold | $485,000-7.4%$316/sqft |
Source: CTMLS #22026113 Report a problem | ||
| 1/8/2023 | Contingent | $524,000$341/sqft |
Source: CTMLS #22026113 Report a problem | ||
| 11/28/2022 | Price change | $524,000-0.9%$341/sqft |
Source: CTMLS #22026113 Report a problem | ||
| 10/14/2022 | Listed for sale | $529,000+67.9%$344/sqft |
Source: CTMLS #22026113 Report a problem | ||
| 2/24/2017 | Sold | $315,000-4.3%$205/sqft |
Source: CTMLS #17002850 Report a problem | ||
| 2/12/2017 | Pending sale | $329,000$214/sqft |
Source: Keller Williams - Charleston / Mt. Pleasant #17002850 Report a problem | ||
| 2/1/2017 | Listed for sale | $329,000+38.8%$214/sqft |
Source: Charleston Trident Multiple Listing Service, Inc. #17002850 Report a problem | ||
| 9/8/2009 | Sold | $237,000-0.8%$154/sqft |
Source: Public Record Report a problem | ||
| 7/30/2009 | Listed for sale | $239,000+1.7%$156/sqft |
Source: The Marshall Walker.com Group #2901518 Report a problem | ||
| 7/13/2009 | Listing removed | $235,000$153/sqft |
Source: Keller Williams Realty #2901518 Report a problem | ||
| 7/9/2009 | Price change | $235,000-4.1%$153/sqft |
Source: Keller Williams Realty #2901518 Report a problem | ||
| 3/19/2009 | Price change | $245,000-3.9%$160/sqft |
Source: Keller Williams Realty #2901518 Report a problem | ||
| 2/3/2009 | Listed for sale | $255,000-8.9%$166/sqft |
Source: Keller Williams Realty #2901518 Report a problem | ||
| 4/10/2007 | Sold | $279,900+56.5%$182/sqft |
Source: Public Record Report a problem | ||
| 9/18/2003 | Sold | $178,853$116/sqft |
Source: Public Record Report a problem | ||
Nearby homes
- $686,6004 bd3 ba2.4k sqft1733 Alan Brooke Dr, Mount Pleasant, SC 29466Off Market

- $659,0004 bd3 ba2k sqft1725 Alan Brooke Dr, Mount Pleasant, SC 29466Off Market
- $700,8003 bd3 ba1.7k sqft1715 Alan Brooke Dr, Mount Pleasant, SC 29466Off Market
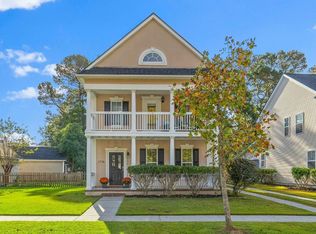
- $764,3004 bd3 ba2.6k sqft1737 Alan Brooke Dr, Mount Pleasant, SC 29466Off Market
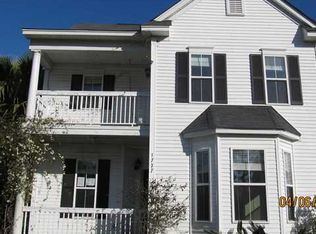
Get a cash offer in 3 minutes
Find out how much your home could sell for in as little as 3 minutes with a no-obligation cash offer.
Estimated market value
$608,800
