Step outside to a one-of-a-kind backyard oasis featuring a large covered outdoor living space with an outdoor kitchen and fireplace, a heated resort-style pool with an expansive patio, and two gas fire pits—ideal for relaxing or hosting guests. Whether you're enjoying a quiet evening under the stars or gathering with friends and family, this outdoor space was designed for both everyday enjoyment and unforgettable entertaining.
Situated on an expansive, tree-filled lot in a mature and beautifully established neighborhood, this home offers the perfect blend of peaceful, country-style living with all the conveniences of the city nearby. The serene setting provides privacy, wide-open space, and a slower pace—creating your own private retreat away from the hustle and bustle.
Inside and out, this home is truly built for entertaining, with thoughtful spaces that flow seamlessly for hosting everything from gatherings in the formal dining room to large celebrations both indoors and out. The combination of indoor luxury and outdoor living makes this property ideal for those who love to gather and create lasting memories.
Enjoy the perfect location just minutes from downtown Roanoke, Southlake, and the City of Keller community events. Convenient access to DFW Airport and Highway 114 puts you close to shopping, dining, and much more.
This meticulously maintained home also offers peace of mind with major updates already completed, including a roof replaced in 2021, recently updated pool equipment, fresh interior paint, and a recently replaced HVAC system—making it truly move-in ready.
A truly exceptional lifestyle property you won’t want to miss.
Sold
Price Unknown
1728 Biltmore Dr, Keller, TX 76262
4beds
4,561sqft
Single Family Residence
Built in 2006
0.86 Acres Lot
$1,332,400 Zestimate®
$--/sqft
$7,762 Estimated rent
Home value
$1,332,400
$1.27M - $1.40M
$7,762/mo
Zestimate® history
Owner options
List your home for rent
$7,762/mo
Rent Zestimate®
Find your next renter with Zillow Rental Manager. Plus, with online applications, you can quickly screen prospective tenants – for free.
$7,762/mo
Rent Zestimate®
Refinance and save
$300/mo
Est. payment
Refinancing to a lower rate could help reduce your monthly payments and save thousands over the life of the loan.
$300/mo
Est. payment
Explore your selling options
Work with a Zillow partner agent
Leverage their expertise and Zillow's premium Showcase listings to get your home seen by more buyers.
Get startedList with your own agent
Get your home in front of millions of buyers by listing it on Zillow.
Learn how to do itSell it yourself
Take full control of how buyers see your home on Zillow by listing For Sale by Owner (FSBO).
List your homeWhat's special
Outdoor kitchenFresh interior paintOne-of-a-kind backyard oasisIndoor luxuryFormal dining roomExpansive patioOutdoor living
Zillow last checked:
Listing updated:
Listed by:
Jill Price 0627849 817-229-2471,
Compass RE Texas, LLC 682-226-6938
Bought with:
Mandie Dealey, 0593400
Allie Beth Allman & Associates
Source: NTREIS,MLS#: 21209393
Facts & features
Interior
Bedrooms & bathrooms
- Bedrooms: 4
- Bathrooms: 6
- Full bathrooms: 4
- 1/2 bathrooms: 2
Primary bedroom
- Features: Closet Cabinetry, Ceiling Fan(s), Double Vanity, En Suite Bathroom, Separate Shower, Walk-In Closet(s)
- Level: First
- Dimensions: 22 x 17
Bedroom
- Features: Ceiling Fan(s), Walk-In Closet(s)
- Level: First
- Dimensions: 15 x 12
Bedroom
- Features: Ceiling Fan(s), Walk-In Closet(s)
- Level: Second
- Dimensions: 13 x 11
Bedroom
- Features: Ceiling Fan(s), Walk-In Closet(s)
- Level: Second
- Dimensions: 18 x 12
Dining room
- Level: First
- Dimensions: 15 x 11
Living room
- Level: First
- Dimensions: 31 x 20
Media room
- Level: Second
- Dimensions: 18 x 12
Office
- Features: Built-in Features
- Level: First
- Dimensions: 15 x 12
Heating
- Central, Fireplace(s), Zoned
Cooling
- Central Air, Ceiling Fan(s), Zoned
Appliances
- Included: Some Gas Appliances, Double Oven, Dishwasher, Electric Oven, Gas Cooktop, Disposal, Ice Maker, Microwave, Plumbed For Gas, Refrigerator, Vented Exhaust Fan
- Laundry: Laundry in Utility Room
Features
- Wet Bar, Chandelier, Decorative/Designer Lighting Fixtures, Eat-in Kitchen, High Speed Internet, Kitchen Island, Open Floorplan, Pantry, Cable TV, Vaulted Ceiling(s), Walk-In Closet(s), Wired for Sound
- Flooring: Carpet, Ceramic Tile, Wood
- Windows: Shutters, Window Coverings
- Has basement: No
- Number of fireplaces: 3
- Fireplace features: Bedroom, Double Sided, Gas, Living Room, Primary Bedroom
Interior area
- Total interior livable area: 4,561 sqft
Property
Parking
- Total spaces: 3
- Parking features: Driveway, Electric Gate, Garage, Garage Door Opener, Inside Entrance, Garage Faces Side
- Attached garage spaces: 3
Features
- Levels: Two
- Stories: 2
- Patio & porch: Covered
- Exterior features: Fire Pit, Gas Grill, Lighting, Outdoor Kitchen, Outdoor Living Area, Rain Gutters
- Pool features: Gunite, Heated, In Ground, Pool, Waterfall, Water Feature
- Fencing: Wrought Iron
Lot
- Size: 0.86 Acres
- Features: Back Yard, Corner Lot, Lawn, Landscaped, Many Trees, Subdivision, Sprinkler System
Details
- Parcel number: 07824688
Construction
Type & style
- Home type: SingleFamily
- Architectural style: Detached
- Property subtype: Single Family Residence
Materials
- Roof: Composition
Condition
- Year built: 2006
Utilities & green energy
- Sewer: Public Sewer
- Water: Public
- Utilities for property: Natural Gas Available, Sewer Available, Separate Meters, Water Available, Cable Available
Community & HOA
Community
- Security: Fire Alarm
- Subdivision: Asheville Estates Add
HOA
- Has HOA: Yes
- Services included: All Facilities
- HOA fee: $300 annually
- HOA name: Asheville Hoa
- HOA phone: 806-679-4417
Location
- Region: Keller
Financial & listing details
- Tax assessed value: $1,149,000
- Annual tax amount: $21,025
- Date on market: 4/8/2026
- Cumulative days on market: 13 days
- Exclusions: utility fridge, kitchen fridge, TV's & mounts
Price history
| Date | Event | Price |
|---|---|---|
| 6/12/2026 | Sold | -- |
Source: NTREIS #21209393 Report a problem | ||
| 4/26/2026 | Pending sale | $1,350,000$296/sqft |
Source: NTREIS #21209393 Report a problem | ||
| 4/22/2026 | Contingent | $1,350,000$296/sqft |
Source: NTREIS #21209393 Report a problem | ||
| 4/8/2026 | Listed for sale | $1,350,000+56%$296/sqft |
Source: NTREIS #21209393 Report a problem | ||
| 6/13/2020 | Sold | -- |
Source: Agent Provided Report a problem | ||
| 5/20/2020 | Pending sale | $865,523$190/sqft |
Source: Compass RE Texas, LLC #14330484 Report a problem | ||
| 5/6/2020 | Listed for sale | $865,523+24.2%$190/sqft |
Source: Compass RE Texas, LLC #14330484 Report a problem | ||
| 2/4/2015 | Sold | -- |
Source: Agent Provided Report a problem | ||
| 11/9/2014 | Listed for sale | $697,000$153/sqft |
Source: Texas Property Brokers, LLC #13050515 Report a problem | ||
| 9/17/2014 | Sold | -- |
Source: Public Record Report a problem | ||
Public tax history
| Year | Property taxes | Tax assessment |
|---|---|---|
| 2025 | $18,093 -1.8% | $1,149,000 -3.6% |
| 2024 | $18,431 +5.9% | $1,192,135 -17.1% |
| 2023 | $17,405 -10.5% | $1,438,033 +52.3% |
| 2022 | $19,452 +3.8% | $944,126 +11.1% |
| 2021 | $18,732 -0.7% | $849,902 -0.4% |
| 2020 | $18,859 +9% | $852,946 -0.4% |
| 2019 | $17,303 +4.2% | $855,990 +25.3% |
| 2018 | $16,602 -8.5% | $683,345 -6.9% |
| 2017 | $18,135 +2.3% | $734,188 +3.8% |
| 2016 | $17,730 +13.9% | $707,583 +8.6% |
| 2015 | $15,566 | $651,600 |
| 2014 | $15,566 | $651,600 +9.3% |
| 2013 | -- | $596,000 -6.5% |
| 2012 | -- | $637,500 |
| 2011 | -- | $637,500 -9.9% |
| 2010 | -- | $707,200 -0.9% |
| 2009 | -- | $713,400 +2.1% |
| 2008 | -- | $698,400 +258.9% |
| 2007 | -- | $194,600 +143.3% |
| 2006 | -- | $80,000 +33.3% |
| 2005 | -- | $60,000 |
| 2004 | -- | $60,000 |
| 2003 | -- | $60,000 |
| 2002 | -- | $60,000 |
Find assessor info on the county website
Neighborhood: 76262
Nearby homes
- $1,503,3005 bd5 ba4.4k sqft1722 Biltmore Dr, Keller, TX 76262Off Market
- $1,571,2005 bd6 ba5.5k sqft1721 Broadmoor Dr, Keller, TX 76262Off Market
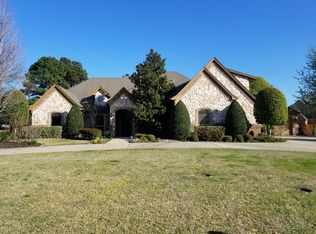
- $1,594,5000.834 Acres1725 Biltmore Dr, Keller, TX 76262Off Market
- $--4 bd3 ba2.3k sqft1325 Venture Dr, Northlake, TX 76247Sold
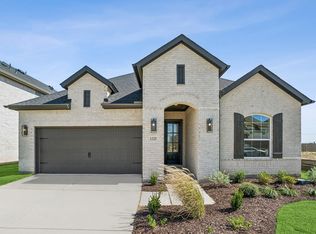
- $1,198,4004 bd4 ba3.4k sqft1717 Broadmoor Dr, Keller, TX 76262Off Market
- $1,454,5005 bd5 ba5.2k sqft1729 Biltmore Dr, Keller, TX 76262Off Market
- $1,220,0004 bd4 ba4.4k sqft1313 Vanderbilt Dr, Keller, TX 76262For Sale
- $1,419,1004 bd5 ba4.8k sqft1309 Vanderbilt Dr, Keller, TX 76262Off Market
Nearby schools
GreatSchools rating
- 8/10Florence Elementary SchoolGrades: PK-4Distance: 2.3 mi
- 8/10Keller Middle SchoolGrades: 7-8Distance: 2.9 mi
- 8/10Keller High SchoolGrades: 9-12Distance: 2.1 mi
Schools provided by the listing agent
- Elementary: Florence
- Middle: Keller
- High: Keller
- District: Keller ISD
Source: NTREIS. This data may not be complete. We recommend contacting the local school district to confirm school assignments for this home.
Get a cash offer in 3 minutes
Find out how much your home could sell for in as little as 3 minutes with a no-obligation cash offer.
Estimated market value
$1,332,400
Get a cash offer in 3 minutes
Find out how much your home could sell for in as little as 3 minutes with a no-obligation cash offer.
Estimated market value
$1,332,400
- Texas
- Tarrant County
- Keller
- 76262
- 1728 Biltmore Dr
Nearby cities
Nearby neighborhoods
Nearby zip codes
Other Keller Topics
