Skip main navigation
Sold for $625,000
  • $625,000

    1728 Clover Creek Dr, Longmont, CO 80503

    4beds
    2,355sqft
    Single Family Residence
    Built in 1998
    5,719 Square Feet Lot
    $632,100 Zestimate®
    $265/sqft
    $2,738 Estimated rent

    Home value

    $632,100

    $600,000 - $664,000

    $2,738/mo

    Zestimate® history
    Loading
    Loading...

    Owner options

    List your home for rent

    $2,738/mo

    Rent Zestimate®

    Find your next renter with Zillow Rental Manager. Plus, with online applications, you can quickly screen prospective tenants – for free.

    Learn more

    $2,738/mo

    Rent Zestimate®

    Refinance and save

    $3,897/mo

    Est. payment

    Refinancing to a lower rate could help reduce your monthly payments and save thousands over the life of the loan.

    See today's rates

    $3,897/mo

    Est. payment

    Explore your selling options

    Work with a Zillow partner agent

    Leverage their expertise and Zillow's premium Showcase listings to get your home seen by more buyers.

    Get started

    List with your own agent

    Get your home in front of millions of buyers by listing it on Zillow.

    Learn how to do it

    Sell it yourself

    Take full control of how buyers see your home on Zillow by listing For Sale by Owner (FSBO).

    List your home

    What's special

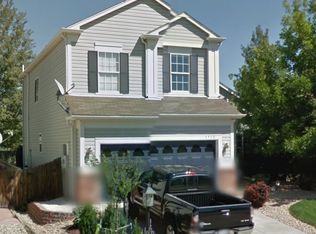
    Impeccably maintained, this ranch-style home is perfectly poised within Clover Creek. Main level living with three bedrooms and laundry. Beautiful, mature landscaping surrounds the home while verdant, open space on two sides inspires a serene setting. Enter into an open floorplan flowing w/ gorgeous hardwood flooring and curved drywall accents. Vaulted ceilings expand the scale of an open living and dining area providing plenty of space for entertaining guests. The kitchen features abundant cabinetry, a tiled backsplash and a sun-filled breakfast nook. Three sun filled bedrooms w/ wide windows include a primary suite boasting a serene bath w/ a double vanity. Discover flexible living space in a finished basement featuring a large rec room - the perfect space to host movie and game nights. Entertainers delight in a private, fenced-in backyard w/ a sprawling deck and raided garden beds. Imagine dining and relaxing al fresco w/ guests on warm summer evenings. Additional features include an oversized 2-car garage, sprinkler system and central air. Easy access to community pool as well as an abundance of parks and walking paths in the area.

    Zillow last checked:

    Listing updated:

    Listed by:

    R Tim Goodacre 303-817-9300,

    milehimodern - Boulder

    Bought with:

    Krista Koth, 40027863

    Compass - Boulder

    Source: IRES as distributed by MLS GRID,MLS#: 1009290MLS Logo

    Facts & features

    Interior

    Bedrooms & bathrooms
    • Bedrooms: 4
    • Bathrooms: 3
    • Full bathrooms: 2
    • 3/4 bathrooms: 1
    • Main level bathrooms: 2
    Primary bedroom
    • Description: Carpet
    • Features: Full Primary Bath
    • Level: Main
    • Area: 196 Square Feet
    • Dimensions: 14 x 14
    Bedroom 2
    • Description: Carpet
    • Level: Main
    • Area: 108 Square Feet
    • Dimensions: 9 x 12
    Bedroom 3
    • Description: Carpet
    • Level: Main
    • Area: 108 Square Feet
    • Dimensions: 9 x 12
    Bedroom 4
    • Description: Carpet
    • Level: Basement
    • Area: 130 Square Feet
    • Dimensions: 13 x 10
    Kitchen
    • Description: Wood
    • Level: Main
    • Area: 231 Square Feet
    • Dimensions: 21 x 11
    Living room
    • Description: Wood
    • Level: Main
    • Area: 352 Square Feet
    • Dimensions: 22 x 16
    Heating
    • Forced Air
    Cooling
    • Ceiling Fan(s)
    Appliances
    • Included: Gas Range, Dishwasher, Refrigerator, Microwave
    • Laundry: Washer/Dryer Hookup
    Features
    • Eat-in Kitchen, Cathedral Ceiling(s)
    • Flooring: Wood
    • Windows: Window Coverings
    • Basement: Full,Partially Finished
    Interior area
    • Total structure area: 1,550
    • Total interior livable area: 2,355 sqft
    • Finished area above ground: 1,550

    Property

    Parking
    • Total spaces: 2
    • Parking features: Garage - Attached
    • Attached garage spaces: 2
    • Details: Attached
    Accessibility
    • Accessibility features: Main Floor Bath, Accessible Bedroom
    Features
    • Levels: One
    • Stories: 1
    • Patio & porch: Deck
    • Exterior features: Sprinkler System
    • Fencing: Fenced,Wood
    Lot
    • Size: 5,719 Square Feet
    • Features: Corner Lot, Deciduous Trees, Native Plants, Level, Abuts Public Open Space, Paved, Curbs, Sidewalks, Street Light
    Details
    • Parcel number: R0128625
    • Zoning: Not Zoned
    • Special conditions: Private Owner

    Construction

    Type & style
    • Home type: SingleFamily
    • Architectural style: Contemporary
    • Property subtype: Single Family Residence
    Materials
    • Frame, Brick, Wood Siding
    • Roof: Composition
    Condition
    • New construction: No
    • Year built: 1998

    Utilities & green energy

    • Sewer: Public Sewer
    • Water: City
    • Utilities for property: Natural Gas Available, Electricity Available, High Speed Avail
    Green energy
    • Energy efficient items: Windows

    Community & HOA

    Community
    • Subdivision: CLOVER CREEK SOUTH 1ST FLG - LG
    HOA
    • Has HOA: Yes
    • Services included: Common Amenities
    • HOA fee: $206 quarterly
    • HOA name: Clover Creek HOA
    • HOA phone: 720-699-9032
    Location
    • Region: Longmont

    Financial & listing details

    • Price per square foot: $265/sqft
    • Tax assessed value: $630,600
    • Annual tax amount: $2,967
    • Date on market: 5/10/2024
    • Listing terms: Cash,Conventional
    • Exclusions: n/a
    • Electric utility on property: Yes
    • Road surface type: Asphalt

    Price history

    DateEventPrice
    6/10/2024Sold$625,000-3.8%$265/sqft
    Source: IRES as distributed by MLS GRID #1009290 Report a problem
    5/24/2024Pending sale$650,000$276/sqft
    Source: REcolorado as distributed by MLS GRID #IR1009290 Report a problem
    5/10/2024Listed for sale$650,000+161%$276/sqft
    Source: IRES as distributed by MLS GRID #1009290 Report a problem
    9/13/2005Sold$249,000+47.8%$106/sqft
    Source: Public Record Report a problem
    10/6/1998Sold$168,440$72/sqft
    Source: Public Record Report a problem

    Public tax history

    YearProperty taxesTax assessment
    2025$2,997 +1.4%$39,412 -5.5%
    2024$2,957 +21.1%$41,721 -1%
    2023$2,441 -1.3%$42,126 +33.2%
    2022$2,472 -0.1%$31,616 -2.8%
    2021$2,475 $32,526 -0.3%
    2020$2,475 +28.4%$32,633
    2019$1,928 $32,633 +18.7%
    2018$1,928 $27,497 -9.5%
    2017$1,928 +14.3%$30,399 +18.7%
    2016$1,687 -27.7%$25,608 +28.5%
    2015$2,333 +25.3%$19,932
    2014$1,862 -1.1%$19,932
    2013$1,883 +6.8%$19,932 -1.8%
    2012$1,763 -1.4%$20,298
    2011$1,789 +1.8%--
    2010$1,757 -6.7%$20,780
    2009$1,882 +16.1%$20,780 -15.1%
    2008$1,621 -0.7%$24,480 +4.3%
    2007$1,632 -4.2%$23,480 +0.4%
    2006$1,704 +0.1%$23,380
    2005$1,702 +1.6%$23,380
    2004$1,675 +1.8%$23,380
    2003$1,646 +1.5%$23,380 +23.3%
    2002$1,621 $18,960 -90.8%
    2001-- $207,200
    Find assessor info on the county website

    Neighborhood: 80503

    Nearby schools

    GreatSchools rating
    Schools provided by the listing agent
    • Elementary: Blue Mountain
    • Middle: Altona
    • High: Silver Creek

    Source: IRES as distributed by MLS GRID. This data may not be complete. We recommend contacting the local school district to confirm school assignments for this home.

    Get a cash offer in 3 minutes
    Find out how much your home could sell for in as little as 3 minutes with a no-obligation cash offer.
    Estimated market value
    $632,100
    Get a cash offer in 3 minutes
    Find out how much your home could sell for in as little as 3 minutes with a no-obligation cash offer.
    Estimated market value
    $632,100