Skip main navigation
Sold
  • Price Unknown

    1728 Culver Ct, Mandeville, LA 70448

    4beds
    1,892sqft
    Single Family Residence
    Built in 2002
    0.35 Acres Lot
    $360,100 Zestimate®
    $--/sqft
    $2,364 Estimated rent

    Home value

    $360,100

    $338,000 - $378,000

    $2,364/mo

    Zestimate® history
    Loading
    Loading...

    Owner options

    List your home for rent

    $2,364/mo

    Rent Zestimate®

    Find your next renter with Zillow Rental Manager. Plus, with online applications, you can quickly screen prospective tenants – for free.

    Learn more

    $2,364/mo

    Rent Zestimate®

    Refinance and save

    $50/mo

    Est. payment

    Refinancing to a lower rate could help reduce your monthly payments and save thousands over the life of the loan.

    See today's rates

    $50/mo

    Est. payment

    Explore your selling options

    Work with a Zillow partner agent

    Leverage their expertise and Zillow's premium Showcase listings to get your home seen by more buyers.

    Get started

    List with your own agent

    Get your home in front of millions of buyers by listing it on Zillow.

    Learn how to do it

    Sell it yourself

    Take full control of how buyers see your home on Zillow by listing For Sale by Owner (FSBO).

    List your home

    What's special

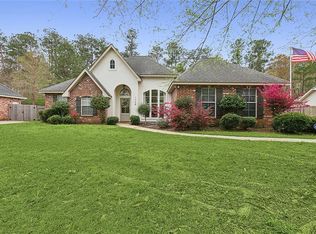
    Discover this stunning home packed with modern upgrades in a highly sought-after neighborhood! A 4-year-old roof, updated stucco, and a 6-month-old Navien tankless water heater ensure worry-free living, while a powerful 22kW whole-house generator adds peace of mind. The insulated garage with a mini-split AC, outdoor Tesla wall chargers, and a mini-split in the primary bedroom offer unmatched convenience. Relax in the screened-in porch. Rear yard access to store a boat or RV. A 10x16 shed/workshop and redesigned front garden beds with vibrant native plants enhance the property’s appeal. Enjoy top-rated Mandeville schools, quick interstate access, and preferred Flood Zone X. The community offers a pool, clubhouse, tennis courts, playground, and soccer field—great for every lifestyle. This gem truly has it all!

    Zillow last checked:

    Listing updated:

    Listed by:

    Bridgette Raimer,

    Coldwell Banker TEC

    Bought with:

    Jeffery C Puckett, 000015938

    Compass Slidell

    Source: ROAM MLS,MLS#: 2480909MLS Logo

    Facts & features

    Interior

    Bedrooms & bathrooms
    • Bedrooms: 4
    • Bathrooms: 2
    • Full bathrooms: 2
    Primary bedroom
    • Description: Lower Level, Ceiling Ht: 10, Flooring: Wood
    • Area: 187.2 Square Feet
    • Dimensions: 14.4x13
    Bedroom
    • Description: Lower Level, Ceiling Ht: 10, Flooring: Wood
    • Area: 110.88 Square Feet
    • Dimensions: 11.2x9.9
    Bedroom
    • Description: Lower Level, Ceiling Ht: 9, Flooring: Wood
    • Area: 148.68 Square Feet
    • Dimensions: 11.8x12.6
    Bedroom
    • Description: Lower Level, Ceiling Ht: 9, Flooring: Carpet
    • Area: 143.51 Square Feet
    • Dimensions: 12.7x11.3
    Breakfast
    • Description: Lower Level, Ceiling Ht: 11, Flooring: Wood
    • Area: 46.35 Square Feet
    • Dimensions: 4.5x10.3
    Dining room
    • Description: Lower Level, Ceiling Ht: 11, Flooring: Wood
    • Area: 125.44 Square Feet
    • Dimensions: 11.2x11.2
    Foyer
    • Description: Lower Level, Ceiling Ht: 11, Flooring: Wood
    • Area: 82.4 Square Feet
    • Dimensions: 10.3x8
    Kitchen
    • Description: Lower Level, Ceiling Ht: 11, Flooring: Wood
    • Area: 116.56 Square Feet
    • Dimensions: 12.4x9.4
    Living room
    • Description: Lower Level, Ceiling Ht: 11, Flooring: Wood
    • Area: 186.88 Square Feet
    • Dimensions: 14.6x12.8
    Utility room
    • Description: Lower Level, Ceiling Ht: 9, Flooring: Wood
    • Area: 33 Square Feet
    • Dimensions: 6x5.5
    Heating
    • Central
    Cooling
    • Central Air, Ceiling Fan(s)
    Appliances
    • Included: Dryer, Disposal, Dishwasher, Microwave, Refrigerator, Washer, Stainless Steel Appliance(s), Range, Oven
    Features
    • Pantry
    • Flooring: Carpet, Wood
    • Has fireplace: Yes
    • Fireplace features: Gas
    Interior area
    • Total structure area: 2,538
    • Total interior livable area: 1,892 sqft

    Property

    Parking
    • Total spaces: 2
    • Parking features: RV Access/Parking
    Features
    • Levels: One
    • Stories: 1
    • Fencing: Other,Privacy,Wood
    Lot
    • Size: 0.35 Acres
    • Dimensions: 110 x 146 x 100 x 151
    • Features: Rear Yard Vehicle Access
    Details
    • Additional structures: Shed(s)
    • Parcel number: 52440
    • Other equipment: Generator

    Construction

    Type & style
    • Home type: SingleFamily
    • Architectural style: Traditional
    • Property subtype: Single Family Residence
    Materials
    • Brick, Stucco, Vinyl Siding
    • Foundation: Slab
    • Roof: Shingle
    Condition
    • Year built: 2002
    • Major remodel year: 2020

    Utilities & green energy

    • Sewer: Other
    • Water: Public
    • Utilities for property: Natural Gas Available

    Community & HOA

    Community
    • Security: Security System
    • Subdivision: Quail Creek
    HOA
    • Has HOA: Yes
    • HOA fee: $50 monthly
    Location
    • Region: Mandeville

    Financial & listing details

    • Tax assessed value: $261,835
    • Annual tax amount: $2,278
    • Date on market: 12/31/2024
    • Listing terms: Relocation Property

    Price history

    DateEventPrice
    2/14/2025Sold--
    Source: ROAM MLS #2480909 Report a problem
    1/18/2025Pending sale$375,000$198/sqft
    Source: GSREIN #2480909 Report a problem
    1/16/2025Contingent$375,000$198/sqft
    Source: GSREIN #2480909 Report a problem
    1/4/2025Pending sale$375,000$198/sqft
    Source: GSREIN #2480909 Report a problem
    12/31/2024Listed for sale$375,000$198/sqft
    Source: GSREIN #2480909 Report a problem
    5/26/2020Sold--
    Source: Public Record Report a problem
    10/3/2019Listing removed$2,350$1/sqft
    Source: RE/MAX N.O. Properties #2213783 Report a problem
    7/20/2019Listed for rent$2,350$1/sqft
    Source: RE/MAX N.O. Properties #2213783 Report a problem

    Public tax history

    YearProperty taxesTax assessment
    2025$2,278 -31.1%$26,184
    2024$3,308 +5.4%$26,184 +12.3%
    2023$3,139 +0%$23,317
    2022$3,139 +0.2%$23,317
    2021$3,134 +0.1%$23,317
    2020$3,130 +5.4%$23,317 +9.3%
    2019$2,971 -0.1%$21,335
    2018$2,975 +0.6%$21,335
    2017$2,956 -0.8%$21,335
    2016$2,980 $21,335 +10%
    2015$2,980 +5.5%$19,393
    2014$2,824 +1%$19,393
    2013$2,795 +40.8%$19,393 -7.7%
    2011$1,984 +0.4%$21,011
    2010$1,977 $21,011
    Find assessor info on the county website

    Neighborhood: 70448

    Nearby schools

    GreatSchools rating
    Schools provided by the listing agent
    • Elementary: Marigny/Magno
    • Middle: Gayle Sloan, Monteleone
    • High: Lakeshore

    Source: ROAM MLS. This data may not be complete. We recommend contacting the local school district to confirm school assignments for this home.

    Get a cash offer in 3 minutes
    Find out how much your home could sell for in as little as 3 minutes with a no-obligation cash offer.
    Estimated market value

    $360,100

    Get a cash offer in 3 minutes
    Find out how much your home could sell for in as little as 3 minutes with a no-obligation cash offer.
    Estimated market value

    $360,100