Skip main navigation
Sold
  • Price Unknown

    1738 Culver Ct, Mandeville, LA 70448

    4beds
    1,849sqft
    Single Family Residence
    Built in 2002
    0.3 Acres Lot
    $377,000 Zestimate®
    $--/sqft
    $2,340 Estimated rent

    Home value

    $377,000

    $358,000 - $396,000

    $2,340/mo

    Zestimate® history
    Loading
    Loading...

    Owner options

    List your home for rent

    $2,340/mo

    Rent Zestimate®

    Find your next renter with Zillow Rental Manager. Plus, with online applications, you can quickly screen prospective tenants – for free.

    Learn more

    $2,340/mo

    Rent Zestimate®

    Refinance and save

    $50/mo

    Est. payment

    Refinancing to a lower rate could help reduce your monthly payments and save thousands over the life of the loan.

    See today's rates

    $50/mo

    Est. payment

    Explore your selling options

    Work with a Zillow partner agent

    Leverage their expertise and Zillow's premium Showcase listings to get your home seen by more buyers.

    Get started

    List with your own agent

    Get your home in front of millions of buyers by listing it on Zillow.

    Learn how to do it

    Sell it yourself

    Take full control of how buyers see your home on Zillow by listing For Sale by Owner (FSBO).

    List your home

    What's special

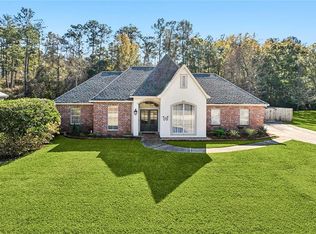
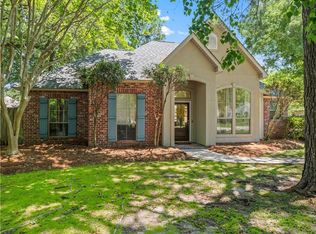
    Welcome to 1738 Culver Ct, a beautifully updated cul de sac home located in one of Mandeville's most sought-after subdivisions. This 4 bedroom home also features an office nook, providing the perfect space for a home office or study area. The private fenced backyard boasts a covered patio and green space, perfect for enjoying outdoor gatherings with family and friends.NEW ROOF and fogged windows were just replaced! This exceptional beauty is move in ready!In addition to the home's amenities, residents of this community have access to adult and children's pools, a clubhouse, playground, basketball and tennis/pickleball courts, a stocked pond, and a ball field with soccer nets and a baseball diamond. With year-round activities such as Easter egg hunts, breakfast with Santa, and Fourth of July parties, there is always something fun for the whole family to enjoy.Conveniently located near the Causeway bridge, I-12, shopping, dining, and the beautiful lakefront, this home also offers easy access to top-rated schools, Pelican Park Recreation Center, Fountainebleau State Park, and the Northshore Nature Center. Don't miss the opportunity to make 1738 Culver Ct your new home and enjoy all that this fantastic community has to offer.

    Zillow last checked:

    Listing updated:

    Listed by:

    Theresa Eschete,

    Coldwell Banker TEC

    Bought with:

    Colleen P Gunter, 000076734

    Hess Properties

    Source: ROAM MLS,MLS#: 2437311MLS Logo

    Facts & features

    Interior

    Bedrooms & bathrooms
    • Bedrooms: 4
    • Bathrooms: 2
    • Full bathrooms: 2
    Primary bedroom
    • Description: Lower Level, Flooring: Vinyl Wood Plank
    • Area: 200.1 Square Feet
    • Dimensions: 14.50 X 13.80
    Bedroom
    • Description: Lower Level, Flooring: Vinyl Wood Plank
    • Area: 132 Square Feet
    • Dimensions: 10.00 X 13.20
    Bedroom
    • Description: Lower Level, Flooring: Vinyl Wood Plank
    • Area: 110 Square Feet
    • Dimensions: 11.00 X 10.00
    Bedroom
    • Description: Lower Level, Flooring: Vinyl Wood Plank
    • Area: 117.6 Square Feet
    • Dimensions: 12.00 X 9.80
    Breakfast
    • Description: Lower Level, Flooring: Tile
    • Area: 105 Square Feet
    • Dimensions: 10.50 X 10.00
    Dining room
    • Description: Lower Level, Flooring: Vinyl Wood Plank
    • Area: 116.6 Square Feet
    • Dimensions: 11.00 X 10.60
    Foyer
    • Description: Lower Level, Flooring: Vinyl Wood Plank
    • Area: 45 Square Feet
    • Dimensions: 10.00 X 4.50
    Kitchen
    • Description: Lower Level, Flooring: Tile
    • Area: 162 Square Feet
    • Dimensions: 16.20 X 10.00
    Living room
    • Description: Lower Level, Flooring: Tile
    • Area: 316.2 Square Feet
    • Dimensions: 18.60 X 17.00
    Office
    • Description: Lower Level, Flooring: Tile
    • Area: 24.78 Square Feet
    • Dimensions: 5.90 X 4.20
    Heating
    • Central, Other
    Cooling
    • Central Air, Other
    Appliances
    • Included: Dishwasher, Microwave, Range, Oven
    Features
    • Pantry
    • Flooring: Plank, Tile, Vinyl, Wood
    • Has fireplace: Yes
    • Fireplace features: Gas
    Interior area
    • Total structure area: 2,288
    • Total interior livable area: 1,849 sqft

    Property

    Parking
    • Total spaces: 2
    • Parking features: Attached Garage
    • Has garage: Yes
    Features
    • Levels: One
    • Stories: 1
    • Fencing: Other,Wood
    Lot
    • Size: 0.3 Acres
    • Dimensions: 90 x 145
    • Features: Cul-De-Sac
    Details
    • Parcel number: 52439

    Construction

    Type & style
    • Home type: SingleFamily
    • Architectural style: Traditional
    • Property subtype: Single Family Residence
    Materials
    • Brick, Stucco, Vinyl Siding
    • Foundation: Slab
    • Roof: Shingle
    Condition
    • Year built: 2002

    Utilities & green energy

    • Sewer: Other
    • Water: Public
    • Utilities for property: Natural Gas Available

    Community & HOA

    Community
    • Features: Clubhouse
    • Subdivision: Quail Creek
    HOA
    • Has HOA: Yes
    • HOA fee: $50 monthly
    • HOA name: www.quailcreekpoa.com
    Location
    • Region: Mandeville

    Financial & listing details

    • Tax assessed value: $278,315
    • Annual tax amount: $3,393
    • Date on market: 3/13/2024
    • Listing terms: Relocation Property

    Price history

    DateEventPrice
    5/28/2024Sold--
    Source: ROAM MLS #2437311 Report a problem
    4/25/2024Contingent$385,000$208/sqft
    Source: GSREIN #2437311 Report a problem
    4/22/2024Listed for sale$385,000$208/sqft
    Source: GSREIN #2437311 Report a problem
    3/19/2024Contingent$385,000$208/sqft
    Source: GSREIN #2437311 Report a problem
    3/13/2024Listed for sale$385,000+16.7%$208/sqft
    Source: GSREIN #2437311 Report a problem
    4/26/2022Sold--
    Source: ROAM MLS #2333460 Report a problem
    3/26/2022Contingent$330,000$178/sqft
    Source: GSREIN #2333460 Report a problem
    3/23/2022Price change$330,000-4.3%$178/sqft
    Source: GSREIN #2333460 Report a problem
    3/15/2022Pending sale$345,000$187/sqft
    Source: GSREIN #2333460 Report a problem
    2/18/2022Listed for sale$345,000$187/sqft
    Source: GSREIN #2333460 Report a problem

    Public tax history

    YearProperty taxesTax assessment
    2025$3,393 -3.5%$27,832
    2024$3,516 +8.6%$27,832 +15.7%
    2023$3,238 +56.3%$24,050 +5.1%
    2022$2,072 +0.2%$22,888
    2021$2,068 +0.1%$22,888
    2020$2,066 +10.6%$22,888 +9.5%
    2019$1,867 -0.1%$20,910
    2018$1,870 -35.5%$20,910
    2017$2,898 +54.7%$20,910
    2016$1,873 $20,910 +9.9%
    2015$1,873 +11.5%$19,031
    2014$1,679 +1%$19,031
    2013$1,662 -13.8%$19,031 -7.7%
    2011$1,928 +0.4%$20,624
    2010$1,920 $20,624
    Find assessor info on the county website

    Neighborhood: 70448

    Nearby schools

    GreatSchools rating
    Schools provided by the listing agent
    • Elementary: www.stpsb.org

    Source: ROAM MLS. This data may not be complete. We recommend contacting the local school district to confirm school assignments for this home.

    Get a cash offer in 3 minutes
    Find out how much your home could sell for in as little as 3 minutes with a no-obligation cash offer.
    Estimated market value

    $377,000

    Get a cash offer in 3 minutes
    Find out how much your home could sell for in as little as 3 minutes with a no-obligation cash offer.
    Estimated market value

    $377,000