Skip main navigation
Sold for $488,000
  • $488,000

    1728 E WOOD Street, Phoenix, AZ 85040

    5beds
    3baths
    2,600sqft
    Multi Family
    Built in 2025
    -- sqft lot
    $489,000 Zestimate®
    $188/sqft
    $2,306 Estimated rent

    Home value

    $489,000

    $450,000 - $533,000

    $2,306/mo

    Zestimate® history
    Loading
    Loading...

    Owner options

    List your home for rent

    $2,306/mo

    Rent Zestimate®

    Find your next renter with Zillow Rental Manager. Plus, with online applications, you can quickly screen prospective tenants – for free.

    Learn more

    $2,306/mo

    Rent Zestimate®

    Refinance and save

    $2,873/mo

    Est. payment

    Refinancing to a lower rate could help reduce your monthly payments and save thousands over the life of the loan.

    See today's rates

    $2,873/mo

    Est. payment

    Explore your selling options

    Work with a Zillow partner agent

    Leverage their expertise and Zillow's premium Showcase listings to get your home seen by more buyers.

    Get started

    List with your own agent

    Get your home in front of millions of buyers by listing it on Zillow.

    Learn how to do it

    Sell it yourself

    Take full control of how buyers see your home on Zillow by listing For Sale by Owner (FSBO).

    List your home

    What's special

    Lots of parkingTile floorsSamsung appliances
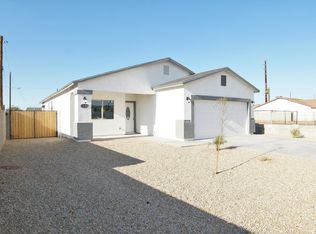
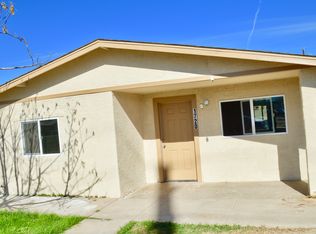
    2023 Built duplex in Opportunity Zone; excellent work-force housing; fully rented and stabilized. Generates $34k income and a 7% CAP rate. Very good condition. Tenants pay on time, every time, and pay their elec. Landlord pays water/sewer. Also see 1732 next door. Can be purchased as a 4-plex. Tile floors, Samsung appliances, 2'' wood blinds, 42'' expresso cabinets. Lots of parking. Make money on Day 1.

    Zillow last checked:

    Listing updated:

    Listed by:

    Dean Selvey 480-254-6444,

    RE/MAX Excalibur

    Bought with:

    Thoi Truong, SA564122000

    eXp Realty

    Source: ARMLS,MLS#: 7039986MLS Logo

    Facts & features

    Interior

    Bedrooms & bathrooms
    • Bedrooms: 5
    • Bathrooms: 3
    Heating
    • Electric
    Cooling
    • Central Air, Ceiling Fan(s), Heat Pump, Individual
    Appliances
    • Included: Built-In Range, Disposal, Dishwasher, Refrigerator, Built-In Electric Oven, Microwave
    • Laundry: W/D Hookup
    Features
    • Flooring: Tile, Carpet
    Interior area
    • Total structure area: 2,600
    • Total interior livable area: 2,600 sqft

    Property

    Parking
    • Total spaces: 4
    • Parking features: Attached Carport, Add'l Parking Avail, >1 Space Per Unit, Carport
    • Has carport: Yes
    • Covered spaces: 2
    • Uncovered spaces: 2
    Lot
    • Size: 7,353 Square Feet
    • Dimensions: 7353 SF
    Details
    • Parcel number: 12219044
    • Zoning: R3

    Construction

    Type & style
    • Home type: MultiFamily
    • Property subtype: Multi Family
    Materials
    • Wood Frame, Stucco
    • Roof: Composition
    Condition
    • Year built: 2025

    Utilities & green energy

    • Electric: SRP, Individual Meter
    • Sewer: Public Sewer
    • Water: City Franchise

    Community & HOA

    Community
    • Features: No Pool
    • Subdivision: BELMONT PARK
    Location
    • Region: Phoenix

    Financial & listing details

    • Price per square foot: $188/sqft
    • Tax assessed value: $516,600
    • Annual tax amount: $4,284
    • Date on market: 6/10/2026
    • Cumulative days on market: 36 days
    • Listing terms: Conventional,1031 Exchange
    • Ownership: Fee Simple
    • Electric utility on property: Yes
    • Road surface type: Asphalt

    Price history

    DateEventPrice
    8/7/2026Sold$488,000-0.4%$188/sqft
    Source: ARMLS #7039986 Report a problem
    7/16/2026Pending sale$489,900$188/sqft
    Source: ARMLS #7039986 Report a problem
    6/10/2026Listed for sale$489,900$188/sqft
    Source: ARMLS #7039986 Report a problem

    Public tax history

    YearProperty taxesTax assessment
    2025$4,284 +1268.3%$51,660 +394.8%
    2024$313 +2.9%$10,440 +439.8%
    2023$304 +2%$1,934 -65.4%
    2022$298 -0.7%$5,595
    2021$300 $5,595 +42.9%
    2020-- $3,915 +17.6%
    2019-- $3,330 +119.8%
    2018-- $1,515 -3.8%
    2017-- $1,575 +9.4%
    2016-- $1,440 -6.3%
    2015-- $1,536 -4%
    2004-- $1,600 -4.8%
    2003-- $1,680
    2002-- $1,680
    Find assessor info on the county website

    Neighborhood: South Mountain

    Nearby schools

    GreatSchools rating
    Schools provided by the listing agent
    • Elementary: Percy L Julian School
    • Middle: Percy L Julian School
    • High: South Mountain High School
    • District: Roosevelt Elementary District

    Source: ARMLS. This data may not be complete. We recommend contacting the local school district to confirm school assignments for this home.

    Get a cash offer in 3 minutes
    Find out how much your home could sell for in as little as 3 minutes with a no-obligation cash offer.
    Estimated market value
    $489,000
    Get a cash offer in 3 minutes
    Find out how much your home could sell for in as little as 3 minutes with a no-obligation cash offer.
    Estimated market value
    $489,000