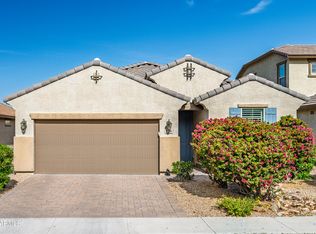
Down Payment Assistance programs are available for this duplex, with qualifying. Live in one side and use the other to offset your monthly payment! Eligible for FHA, VA, conventional, cash, or 1031 exchange buyers. Outstanding opportunity for both investors and owner-occupants! Built in 2022, this well-maintained duplex is fully leased with reliable, on-time tenants who pay their own electric. Landlord pays water and sewer. Current income is approximately $34,000 annually with an attractive 7% CAP rate, providing immediate cash flow from day one. Each unit features wood-look tile flooring, Samsung stainless appliances, 42'' espresso cabinetry, 2'' wood blinds, and modern finishes throughout.
For sale
$489,900
1732 E WOOD Street, Phoenix, AZ 85040
5beds
3baths
2,600sqft
Multi Family
Built in 2023
-- sqft lot
$-- Zestimate®
$188/sqft
$-- HOA
What's special
Modern finishes throughoutSamsung stainless appliancesWood-look tile flooring
- 133 days
- 429
- 37
Zillow last checked:
Listing updated:
Listed by:
Dean Selvey 480-254-6444,
RE/MAX Excalibur
Source: ARMLS,MLS#: 7039988
Facts & features
Interior
Bedrooms & bathrooms
- Bedrooms: 5
- Bathrooms: 3
Heating
- Electric
Cooling
- Central Air, Ceiling Fan(s), Heat Pump
Appliances
- Included: Built-In Range, Disposal, Dishwasher, Refrigerator, Built-In Electric Oven, Microwave
- Laundry: W/D Hookup
Features
- Flooring: Tile, Carpet
Interior area
- Total structure area: 2,600
- Total interior livable area: 2,600 sqft
Property
Parking
- Total spaces: 4
- Parking features: Attached Carport, Add'l Parking Avail, >1 Space Per Unit, Carport
- Has carport: Yes
- Covered spaces: 2
- Uncovered spaces: 2
Lot
- Size: 7,353 Square Feet
- Dimensions: 7353 SF
Details
- Parcel number: 12219046
- Zoning: R3
Construction
Type & style
- Home type: MultiFamily
- Property subtype: Multi Family
Materials
- Wood Frame, Stucco
- Roof: Composition
Condition
- Year built: 2023
Utilities & green energy
- Electric: SRP, Individual Meter
- Sewer: Public Sewer
- Water: City Franchise
Community & HOA
Community
- Features: No Pool
- Subdivision: BELMONT PARK
Location
- Region: Phoenix
Financial & listing details
- Price per square foot: $188/sqft
- Annual tax amount: $4,284
- Date on market: 6/10/2026
- Cumulative days on market: 133 days
- Listing terms: Cash,Conventional,1031 Exchange
- Ownership: Fee Simple
- Electric utility on property: Yes
- Road surface type: Asphalt
Estimated market value
Not available
Estimated sales range
Not available
Not available
Price history
| Date | Event | Price |
|---|---|---|
| 6/10/2026 | Listed for sale | $489,900$188/sqft |
Source:  ARMLS #7039988 Report a problem ARMLS #7039988 Report a problem | ||
Public tax history
Tax history is unavailable.
Monthly payment
Est. payment
Payment breakdown
Explore the cost of this home by adjusting the details. Changes won't be saved.Climate risks
Neighborhood: South Mountain
Nearby schools
Schools provided by the listing agent
- Elementary: Percy L Julian School
- Middle: Percy L Julian School
- High: South Mountain High School
- District: Roosevelt Elementary District
Source: ARMLS. This data may not be complete. We recommend contacting the local school district to confirm school assignments for this home.


Similar homes
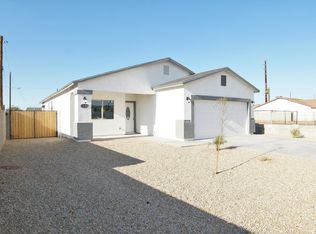
- $499,9005 bd3 ba2.6k sqft1905 E ILLINI Street, Phoenix, AZ 85040For Sale
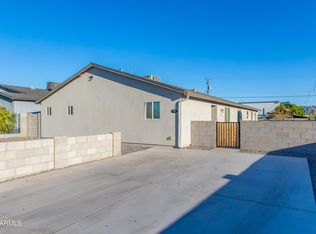 MLS ID #7040009, Dean Selvey, RE/MAX Excalibur. ARMLS
 - $499,9005 bd2 ba2.2k sqft5109 W SAN GABRIEL Avenue, Laveen, AZ 85339For Sale
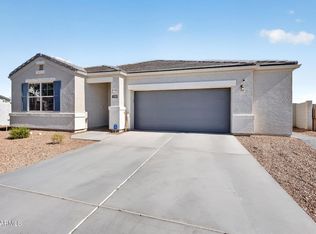 MLS ID #7079217, Frank Gerola, Incyte Realty, LLC. ARMLS
 - $600,0008 bd4 ba2k sqft1106 E PAPAGO Street, Phoenix, AZ 85034For Sale
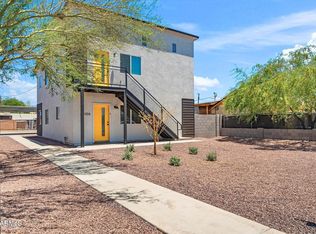 MLS ID #7093127, Matthew S. Potter, Real Broker. ARMLS
 - $515,0003 bd3 ba1.8k sqft3710 E BRANHAM Lane, Phoenix, AZ 85042For Sale
 MLS ID #7090259, Robert Dotterer, My Home Group Real Estate. ARMLS
