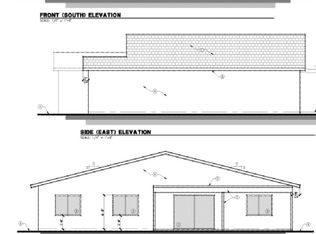
LIVE FOR LESS THAN HALF PRICE! Why rent when your tenant can help pay for your home? This outstanding 2025-built duplex offers the opportunity to live in one unit while approximately $2100/month rent from the other can offset more than half your housing payment. Well-maintained and in excellent condition, each unit features wood-look tile, Samsung stainless appliances, 42'' espresso cabinetry, 2'' wood blinds, and modern finishes. Reliable tenants pay their own electric. Ample on-site parking. Also an excellent investor opportunity with approximately $34,000 annual income and an attractive 7% CAP rate. FHA, VA, conventional, cash, or 1031 buyers welcome.
For sale
$499,900
1905 E ILLINI Street, Phoenix, AZ 85040
5beds
3baths
2,600sqft
Multi Family
Built in 2025
-- sqft lot
$-- Zestimate®
$192/sqft
$-- HOA
What's special
Modern finishesAmple on-site parkingSamsung stainless appliancesWood-look tile
- 133 days
- 202
- 23
Zillow last checked:
Listing updated:
Listed by:
Dean Selvey 480-254-6444,
RE/MAX Excalibur
Source: ARMLS,MLS#: 7040009
Facts & features
Interior
Bedrooms & bathrooms
- Bedrooms: 5
- Bathrooms: 3
Heating
- Electric
Cooling
- Central Air, Ceiling Fan(s), Heat Pump
Appliances
- Included: Built-In Range, Disposal, Dishwasher, Refrigerator, Built-In Electric Oven, Microwave
- Laundry: W/D Hookup
Features
- Flooring: Tile, Carpet
Interior area
- Total structure area: 2,600
- Total interior livable area: 2,600 sqft
Property
Parking
- Total spaces: 4
- Parking features: Attached Carport, Add'l Parking Avail, >1 Space Per Unit, Carport
- Has carport: Yes
- Covered spaces: 2
- Uncovered spaces: 2
Lot
- Size: 7,353 Square Feet
- Dimensions: 7353 SF
Details
- Parcel number: 12232091
- Zoning: R3
Construction
Type & style
- Home type: MultiFamily
- Property subtype: Multi Family
Materials
- Wood Frame, Stucco
- Roof: Composition
Condition
- Year built: 2025
Utilities & green energy
- Electric: SRP, Individual Meter
- Sewer: Public Sewer
- Water: City Franchise
Community & HOA
Community
- Features: No Pool
- Subdivision: PROGRESS PLACE
Location
- Region: Phoenix
Financial & listing details
- Price per square foot: $192/sqft
- Tax assessed value: $81,558
- Annual tax amount: $4,228
- Date on market: 6/10/2026
- Cumulative days on market: 133 days
- Listing terms: Cash,Conventional,1031 Exchange
- Ownership: Fee Simple
- Electric utility on property: Yes
- Road surface type: Asphalt
Estimated market value
Not available
Estimated sales range
Not available
Not available
Price history
| Date | Event | Price |
|---|---|---|
| 6/22/2026 | Price change | $499,900+2%$192/sqft |
Source:  ARMLS #7040009 Report a problem ARMLS #7040009 Report a problem | ||
| 6/10/2026 | Listed for sale | $489,900+399.9%$188/sqft |
Source: ARMLS #7040009 Report a problem | ||
| 8/15/2023 | Sold | $98,000+145%$38/sqft |
Source: Public Record Report a problem | ||
| 10/2/2018 | Sold | $40,000$15/sqft |
Source: Public Record Report a problem | ||
Public tax history
| Year | Property taxes | Tax assessment |
|---|---|---|
| 2025 | $299 +2.6% | $8,156 +6% |
| 2024 | $291 +2.9% | $7,695 +327.7% |
| 2023 | $283 +2% | $1,799 -56.3% |
| 2022 | $277 -0.7% | $4,120 +15.4% |
| 2021 | $280 +3.3% | $3,570 +28.9% |
| 2020 | $270 +2.7% | $2,770 +26.5% |
| 2019 | $263 | $2,190 +6.8% |
| 2018 | $263 +4.9% | $2,050 +4.1% |
| 2017 | $251 +11.7% | $1,970 +7.7% |
| 2016 | $225 +8.2% | $1,830 -0.5% |
| 2015 | $208 | $1,840 +58.6% |
| 2014 | -- | $1,160 -3.8% |
| 2013 | -- | $1,206 -8.1% |
| 2012 | -- | $1,313 -39.4% |
| 2011 | -- | $2,166 -43.7% |
| 2010 | -- | $3,846 -20.5% |
| 2009 | -- | $4,835 +0.2% |
| 2008 | -- | $4,823 +59.4% |
| 2007 | -- | $3,025 +52.9% |
| 2006 | -- | $1,979 |
| 2005 | -- | $1,979 -2.5% |
| 2004 | -- | $2,029 |
| 2003 | -- | $2,029 +180.2% |
| 2002 | -- | $724 |
Find assessor info on the county website
Monthly payment
Est. payment
Payment breakdown
Explore the cost of this home by adjusting the details. Changes won't be saved.Climate risks
Neighborhood: South Mountain
Nearby schools
Schools provided by the listing agent
- Elementary: Percy L Julian School
- Middle: Percy L Julian School
- High: South Mountain High School
- District: Roosevelt Elementary District
Source: ARMLS. This data may not be complete. We recommend contacting the local school district to confirm school assignments for this home.

Similar homes
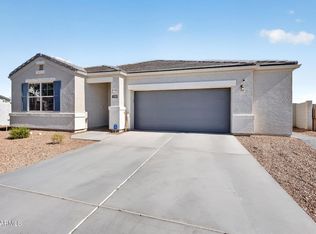
- $489,9005 bd3 ba2.6k sqft1732 E WOOD Street, Phoenix, AZ 85040For Sale
 MLS ID #7039988, Dean Selvey, RE/MAX Excalibur. ARMLS
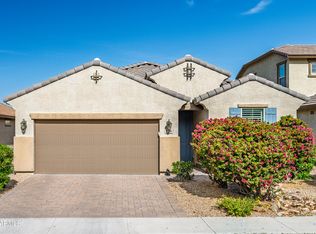
 - $489,9004 bd3 ba2.2k sqft3340 W CARTER Road, Phoenix, AZ 85041For Sale
 MLS ID #7064807, Jacqueline Jackie Haro, Long Realty Unlimited. ARMLS
 - $499,9005 bd2 ba2.2k sqft5109 W SAN GABRIEL Avenue, Laveen, AZ 85339For Sale
 MLS ID #7079217, Frank Gerola, Incyte Realty, LLC. ARMLS
 - $515,0003 bd3 ba1.8k sqft3710 E BRANHAM Lane, Phoenix, AZ 85042For Sale
 MLS ID #7090259, Robert Dotterer, My Home Group Real Estate. ARMLS
