Skip main navigation
Closed
  • $275,000

    1728 Highway 79, Dover, TN 37058

    3beds
    1,745sqft
    Single Family Residence, Residential
    Built in 1974
    3 Acres Lot
    $313,900 Zestimate®
    $158/sqft
    $1,811 Estimated rent

    Home value

    $313,900

    $298,000 - $333,000

    $1,811/mo

    Zestimate® history
    Loading
    Loading...

    Owner options

    List your home for rent

    $1,811/mo

    Rent Zestimate®

    Find your next renter with Zillow Rental Manager. Plus, with online applications, you can quickly screen prospective tenants – for free.

    Learn more

    $1,811/mo

    Rent Zestimate®

    Refinance and save

    $1,604/mo

    Est. payment

    Refinancing to a lower rate could help reduce your monthly payments and save thousands over the life of the loan.

    See today's rates

    $1,604/mo

    Est. payment

    Explore your selling options

    Work with a Zillow partner agent

    Leverage their expertise and Zillow's premium Showcase listings to get your home seen by more buyers.

    Get started

    List with your own agent

    Get your home in front of millions of buyers by listing it on Zillow.

    Learn how to do it

    Sell it yourself

    Take full control of how buyers see your home on Zillow by listing For Sale by Owner (FSBO).

    List your home

    What's special

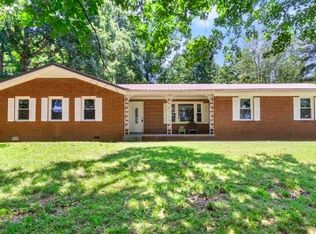
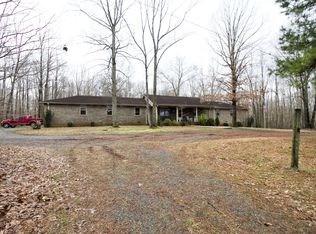
    This charming property can be found on a secluded hilltop with a private road and walking trails, offering peace and privacy. Situated on a wooded 3-acre lot, the property features a beautiful 1745 sq ft one-level home with 3 bedrooms, 2 bathrooms, a flex room that could serve as a 4th bedroom, a spacious living room, & eat-in kitchen. NO Carpet, Laminate, Tile and True Hardwood Floors Throughout. Huge 2-Tiered Back Deck is perfect for relaxing and enjoying the serene surroundings, sitting by the campfire, and watching the abundance of wildlife. Only 15 Min from Clarksville / Fort Campbell. Between the woods, the secluded lot, and the privacy of not being seen from the road, this is truly a rustic paradise and won’t last long! Recently renovated Kitchen with newer Double Ovens, Newer Dishwasher and 6 Burner Cooktop. Newer modern light fixtures. Newer Heat Pump. Roof (2021) with 30-year architectural shingles. Septic Pumped (2021). HVAC Regularly Serviced.

    Zillow last checked:

    Listing updated:

    Listing Provided by:

    Desiree Murphy 706-615-7597,

    Legion Realty,

    Samantha Williams 270-349-7575,

    Legion Realty

    Bought with:

    Erica Ramos, 324902

    Keller Williams Realty Clarksville

    Source: RealTracs MLS as distributed by MLS GRID,MLS#: 2595656MLS Logo

    Facts & features

    Interior

    Bedrooms & bathrooms
    • Bedrooms: 3
    • Bathrooms: 2
    • Full bathrooms: 2
    • Main level bedrooms: 3
    Bedroom 1
    • Features: Extra Large Closet
    • Level: Extra Large Closet
    • Area: 266 Square Feet
    • Dimensions: 14x19
    Bedroom 2
    • Features: Bath
    • Level: Bath
    • Area: 169 Square Feet
    • Dimensions: 13x13
    Bedroom 3
    • Area: 182 Square Feet
    • Dimensions: 13x14
    Kitchen
    • Features: Eat-in Kitchen
    • Level: Eat-in Kitchen
    • Area: 140 Square Feet
    • Dimensions: 14x10
    Living room
    • Features: Sunken
    • Level: Sunken
    • Area: 380 Square Feet
    • Dimensions: 19x20
    Heating
    • Central
    Cooling
    • Central Air
    Appliances
    • Included: Dishwasher, Refrigerator, Double Oven, Electric Oven, Built-In Electric Range
    Features
    • Pantry
    • Flooring: Wood, Tile
    • Basement: Crawl Space
    • Has fireplace: No
    Interior area
    • Total structure area: 1,745
    • Total interior livable area: 1,745 sqft
    • Finished area above ground: 1,745

    Property

    Parking
    • Parking features: Concrete, Driveway
    • Has uncovered spaces: Yes
    Features
    • Levels: One
    • Stories: 1
    • Patio & porch: Deck
    Lot
    • Size: 3 Acres
    • Features: Wooded
    Details
    • Parcel number: 044 08602 000
    • Special conditions: Standard

    Construction

    Type & style
    • Home type: SingleFamily
    • Architectural style: Ranch
    • Property subtype: Single Family Residence, Residential
    Materials
    • Vinyl Siding
    • Roof: Shingle
    Condition
    • New construction: No
    • Year built: 1974

    Utilities & green energy

    • Sewer: Private Sewer
    • Water: Public
    • Utilities for property: Water Available

    Community & neighborhood

    Location
    • Region: Dover
    • Subdivision: Rural

    Price history

    DateEventPrice
    2/8/2024Sold$275,000+1.9%$158/sqft
    Source: RealTracs MLS as distributed by MLS GRID #2595656 Report a problem
    12/1/2022Sold$270,000+10.2%$155/sqft
    Source: RealTracs MLS as distributed by MLS GRID #2437098 Report a problem
    7/28/2021Sold$245,000+157.9%$140/sqft
    Source: Public Record Report a problem
    11/21/2014Sold$95,000+110.1%$54/sqft
    Source: Public Record Report a problem
    9/16/2014Sold$45,220-45%$26/sqft
    Source: Public Record Report a problem
    11/25/2013Sold$82,290-31.1%$47/sqft
    Source: Public Record Report a problem
    8/1/2008Sold$119,500+68.3%$68/sqft
    Source: Public Record Report a problem
    9/29/2005Sold$71,000$41/sqft
    Source: Public Record Report a problem

    Public tax history

    YearProperty taxesTax assessment
    2025$1,012 $68,125
    2024$1,012 +4.4%$68,125 +65.9%
    2023$970 $41,075
    2022$970 $41,075 +20.8%
    2021-- $34,000 +0.9%
    2020$859 $33,700
    2019$859 $33,700
    2018$859 0%$33,700
    2017$859 $33,700
    2016$859 +3.2%$33,700
    2015$832 +4.2%$33,700
    2014$799 $33,700 +4.2%
    2013$799 $32,349
    2012$799 +9.8%$32,349
    2011$728 $32,349
    2010$728 +12.5%$32,349
    2009$647 $32,349
    2008-- $32,349 +54.3%
    2007$541 $20,965
    2006$541 +2.2%$20,965 +2.2%
    2005$529 $20,507

    Find assessor info on the county website

    Neighborhood: 37058

    Nearby schools

    GreatSchools rating
    Schools provided by the listing agent
    • Elementary: North Stewart Elementary
    • Middle: Stewart County Middle School
    • High: Stewart Co High School

    Source: RealTracs MLS as distributed by MLS GRID. This data may not be complete. We recommend contacting the local school district to confirm school assignments for this home.

    Get pre-qualified for a loan
    At Zillow Home Loans, we can pre-qualify you in as little as 5 minutes with no impact to your credit score.

    An equal housing lender. NMLS #10287.