Skip main navigation
Closed
  • $342,000

    1730 Highway 79, Dover, TN 37058

    3beds
    1,385sqft
    Single Family Residence, Residential
    Built in 1972
    8.8 Acres Lot
    $375,300 Zestimate®
    $247/sqft
    $1,500 Estimated rent

    Home value

    $375,300

    $357,000 - $398,000

    $1,500/mo

    Zestimate® history
    Loading
    Loading...

    Owner options

    List your home for rent

    $1,500/mo

    Rent Zestimate®

    Find your next renter with Zillow Rental Manager. Plus, with online applications, you can quickly screen prospective tenants – for free.

    Learn more

    $1,500/mo

    Rent Zestimate®

    Refinance and save

    $1,999/mo

    Est. payment

    Refinancing to a lower rate could help reduce your monthly payments and save thousands over the life of the loan.

    See today's rates

    $1,999/mo

    Est. payment

    Explore your selling options

    Work with a Zillow partner agent

    Leverage their expertise and Zillow's premium Showcase listings to get your home seen by more buyers.

    Get started

    List with your own agent

    Get your home in front of millions of buyers by listing it on Zillow.

    Learn how to do it

    Sell it yourself

    Take full control of how buyers see your home on Zillow by listing For Sale by Owner (FSBO).

    List your home

    What's special

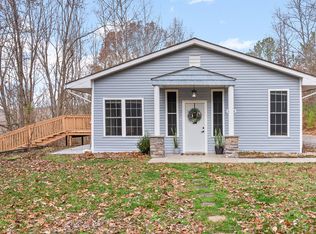
    Escape to tranquility in this stunning ranch-style home nestled on 8.8 secluded wooded acres. Unwind and explore your own private nature preserve, teeming with the beauty of mature trees and wildlife. Step inside to a haven of modern comfort. Gleaming new laminate flooring (2023) graces the main living areas, creating a warm and inviting atmosphere. The recently updated bathrooms (2024) boast sleek LVP flooring, perfect for easy maintenance. The kitchen, features stunning granite countertops and stylish cabinets (installed in 2017), providing the perfect space to whip up culinary delights. Energy efficiency is ensured with a brand new heat pump installed in 2021, keeping you comfortable all year round. And for those hot summer days, take a refreshing dip in the sparkling above-ground pool waiting for you in the backyard. This well maintained home offers the ultimate blend of privacy, modern updates, and a connection with nature. Make it your own personal oasis today!

    Zillow last checked:

    Listing updated:

    Listing Provided by:

    Kimi Hutchinson 931-263-4565,

    eXp Realty

    Bought with:

    Mary McCooley, 268743

    Berkshire Hathaway HomeServices PenFed Realty

    Source: RealTracs MLS as distributed by MLS GRID,MLS#: 2670988MLS Logo

    Facts & features

    Interior

    Bedrooms & bathrooms
    • Bedrooms: 3
    • Bathrooms: 2
    • Full bathrooms: 2
    • Main level bedrooms: 3
    Bedroom 1
    • Features: Full Bath
    • Level: Full Bath
    • Area: 170 Square Feet
    • Dimensions: 17x10
    Bedroom 2
    • Area: 126 Square Feet
    • Dimensions: 14x9
    Bedroom 3
    • Area: 72 Square Feet
    • Dimensions: 9x8
    Kitchen
    • Features: Pantry
    • Level: Pantry
    • Area: 136 Square Feet
    • Dimensions: 17x8
    Living room
    • Features: Combination
    • Level: Combination
    • Area: 342 Square Feet
    • Dimensions: 19x18
    Heating
    • Central, Electric
    Cooling
    • Central Air, Electric
    Appliances
    • Included: Dishwasher, Dryer, Microwave, Refrigerator, Washer, Electric Oven, Cooktop
    • Laundry: Electric Dryer Hookup, Washer Hookup
    Features
    • Ceiling Fan(s), Extra Closets
    • Flooring: Carpet, Laminate, Vinyl
    • Basement: Crawl Space
    • Number of fireplaces: 1
    Interior area
    • Total structure area: 1,385
    • Total interior livable area: 1,385 sqft
    • Finished area above ground: 1,385

    Property

    Parking
    • Total spaces: 2
    • Parking features: Garage Door Opener, Garage Faces Side
    • Garage spaces: 2
    Features
    • Levels: One
    • Stories: 1
    • Patio & porch: Patio
    • Has private pool: Yes
    • Pool features: Above Ground
    Lot
    • Size: 8.80 Acres
    Details
    • Parcel number: 044 09200 000
    • Special conditions: Standard

    Construction

    Type & style
    • Home type: SingleFamily
    • Architectural style: Ranch
    • Property subtype: Single Family Residence, Residential
    Materials
    • Brick
    • Roof: Metal
    Condition
    • New construction: No
    • Year built: 1972

    Utilities & green energy

    • Sewer: Septic Tank
    • Water: Public
    • Utilities for property: Electricity Available, Water Available

    Community & neighborhood

    Location
    • Region: Dover
    • Subdivision: None

    Price history

    DateEventPrice
    9/6/2024Sold$342,000+0.6%$247/sqft
    Source: RealTracs MLS as distributed by MLS GRID #2670988 Report a problem
    7/30/2024Pending sale$340,000$245/sqft
    Source: RealTracs MLS as distributed by MLS GRID #2670988 Report a problem
    7/26/2024Listed for sale$340,000$245/sqft
    Source: RealTracs MLS as distributed by MLS GRID #2670988 Report a problem
    7/3/2024Pending sale$340,000$245/sqft
    Source: RealTracs MLS as distributed by MLS GRID #2670988 Report a problem
    6/29/2024Contingent$340,000$245/sqft
    Source: RealTracs MLS as distributed by MLS GRID #2670988 Report a problem
    6/24/2024Listed for sale$340,000+108%$245/sqft
    Source: RealTracs MLS as distributed by MLS GRID #2670988 Report a problem
    6/28/2018Sold$163,500+2.3%$118/sqft
    Source: RealTracs MLS as distributed by MLS GRID #1933813 Report a problem
    5/29/2018Pending sale$159,900$115/sqft
    Source: Spotlight Properties, LLC. #118805 Report a problem
    5/25/2018Listed for sale$159,900+128.4%$115/sqft
    Source: Spotlight Properties, LLC. #118805 Report a problem
    9/26/2016Sold$70,000$51/sqft
    Source: Public Record Report a problem

    Public tax history

    YearProperty taxesTax assessment
    2025$1,053 $70,875
    2024$1,053 +3.8%$70,875 +64.8%
    2023$1,015 $43,000
    2022$1,015 $43,000
    2021-- $43,000 +6.8%
    2020$1,027 $40,275
    2019$1,027 $40,275
    2018$1,027 +16.8%$40,275 +16.8%
    2017$879 $34,475
    2016$879 -7.3%$34,475 -10.2%
    2015$948 +7.7%$38,375
    2014$880 $38,375 +7.7%
    2013$880 $35,647
    2012$880 +7.9%$35,647 -1.7%
    2011$816 $36,262
    2010$816 +12.5%$36,262
    2009$725 $36,262
    2008-- $36,262 +14.8%
    2007$815 $31,585
    2006$815 +2.5%$31,585 +2.5%
    2005$795 +18.3%$30,802
    2004$671 $30,802
    2002$671 $30,802 +35.1%
    2001-- $22,796 -75%
    2000-- $91,184

    Find assessor info on the county website

    Neighborhood: 37058

    Nearby schools

    GreatSchools rating
    Schools provided by the listing agent
    • Elementary: North Stewart Elementary
    • Middle: Stewart County Middle School
    • High: Stewart Co High School

    Source: RealTracs MLS as distributed by MLS GRID. This data may not be complete. We recommend contacting the local school district to confirm school assignments for this home.

    Get pre-qualified for a loan
    At Zillow Home Loans, we can pre-qualify you in as little as 5 minutes with no impact to your credit score.

    An equal housing lender. NMLS #10287.