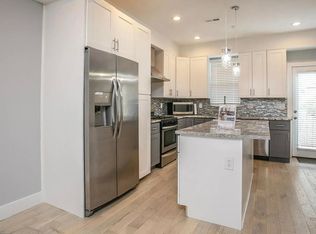
Don't miss this meticulously maintained new construction townhome in the sought-after Sharswood neighborhood. This immaculate home is one of 10 exclusive custom semi-custom townhomes on the block, along with two additional communities that have all been built in the past 5 years. As you enter, you are greeted by a bright and open main floor flooded with natural light, as well a neutral paint palette and recessed lighting. The spacious living/dining area flows seamless into the pristine Eat-In Kitchen boasting shaker style cabinets, sleek quartz countertops, a seated center island and high-end stainless steel appliances. The rear of the kitchen walks-out to a private, fenced patio area- perfect for entertaining or enjoying meals al fresco! The modern 10-foot floating staircase leads to the upper floors which feature a total of three spacious bedrooms and two full bathrooms (each with a bidet feature!). The second level offers two large bedrooms and full porcelain tiled bathroom. The third level presents the luxurious Primary Bedroom Suite complete with a walk-in closet and a spa-like ensuite bathroom with a custom walk-in shower, separate tub and dual basin sinks. You'll be amazed by the large rooftop deck- you're own private haven with sweeping city views. Finally, the fully finished basement is perfect for hosting or entertaining with a fourth bedroom and a builder-added third full bathroom- making for the perfect guest suite! Additional details & upgrades of this amazing home include a 7-year tax abatement, $4,000 worth of custom window treatments, Nest Thermostat, Vivint Smart Home & Security (transferrable to new owners to take over payments, if desired), plus so much more! Schedule your showing today to see for yourself all that this pristine home has to offer!
Sold for $412,000
$412,000
1728 Ingersoll St, Philadelphia, PA 19121
4beds
1,716sqft
Townhouse
Built in 2019
690 Square Feet Lot
$427,100 Zestimate®
$240/sqft
$2,527 Estimated rent
Home value
$427,100
$406,000 - $448,000
$2,527/mo
Zestimate® history
Owner options
List your home for rent
$2,527/mo
Rent Zestimate®
Find your next renter with Zillow Rental Manager. Plus, with online applications, you can quickly screen prospective tenants – for free.
$2,527/mo
Rent Zestimate®
Refinance and save
$2,525/mo
Est. payment
Refinancing to a lower rate could help reduce your monthly payments and save thousands over the life of the loan.
$2,525/mo
Est. payment
Explore your selling options
Work with a Zillow partner agent
Leverage their expertise and Zillow's premium Showcase listings to get your home seen by more buyers.
Get startedList with your own agent
Get your home in front of millions of buyers by listing it on Zillow.
Learn how to do itSell it yourself
Take full control of how buyers see your home on Zillow by listing For Sale by Owner (FSBO).
List your homeWhat's special
Zillow last checked:
Listing updated:
Listed by:
Kathryn Puzycki 215-970-0379,
Redfin Corporation
Bought with:
Frank Altamuro, RS297004
Coldwell Banker Realty
Source: Bright MLS,MLS#: PAPH2216548
Facts & features
Interior
Bedrooms & bathrooms
- Bedrooms: 4
- Bathrooms: 3
- Full bathrooms: 3
Basement
- Area: 0
Heating
- Forced Air, Natural Gas
Cooling
- Central Air, Electric
Appliances
- Included: Built-In Range, Oven/Range - Gas, Dishwasher, Disposal, Self Cleaning Oven, Refrigerator, Energy Efficient Appliances, Stainless Steel Appliance(s), Electric Water Heater
- Laundry: In Basement
Features
- Eat-in Kitchen, Pantry
- Basement: Full,Finished
- Has fireplace: No
Interior area
- Total structure area: 1,716
- Total interior livable area: 1,716 sqft
- Finished area above ground: 1,716
- Finished area below ground: 0
Property
Parking
- Parking features: On Street
- Has uncovered spaces: Yes
Accessibility
- Accessibility features: None
Features
- Levels: Four
- Stories: 4
- Patio & porch: Patio, Roof, Deck
- Pool features: None
- Has view: Yes
- View description: City
Lot
- Size: 690 Square Feet
- Dimensions: 14.00 x 49.00
Details
- Additional structures: Above Grade, Below Grade
- Parcel number: 471095210
- Zoning: RES
- Special conditions: Standard
Construction
Type & style
- Home type: Townhouse
- Architectural style: Contemporary,Straight Thru
- Property subtype: Townhouse
Materials
- Masonry
- Foundation: Concrete Perimeter
Condition
- New construction: No
- Year built: 2019
Utilities & green energy
- Sewer: Public Sewer
- Water: Public
Community & HOA
Community
- Subdivision: Sharswood
HOA
- Has HOA: No
Location
- Region: Philadelphia
- Municipality: PHILADELPHIA
Financial & listing details
- Price per square foot: $240/sqft
- Tax assessed value: $110,600
- Annual tax amount: $1,548
- Date on market: 3/31/2023
- Listing agreement: Exclusive Right To Sell
- Listing terms: Cash,Conventional,FHA,VA Loan
- Inclusions: Custom Shades
- Exclusions: Personal Property
- Ownership: Fee Simple
Price history
| Date | Event | Price |
|---|---|---|
| 2/28/2026 | Listing removed | $2,500$1/sqft |
Source: Bright MLS #PAPH2577678 Report a problem | ||
| 2/9/2026 | Listed for rent | $2,500$1/sqft |
Source: Bright MLS #PAPH2577678 Report a problem | ||
| 10/17/2023 | Sold | $412,000-4.2%$240/sqft |
Source:  Bright MLS #PAPH2216548 Report a problem Bright MLS #PAPH2216548 Report a problem | ||
| 9/14/2023 | Contingent | $430,000$251/sqft |
Source: Bright MLS #PAPH2216548 Report a problem | ||
| 7/5/2023 | Price change | $430,000-3.4%$251/sqft |
Source: Bright MLS #PAPH2216548 Report a problem | ||
| 3/31/2023 | Listed for sale | $445,000+9.9%$259/sqft |
Source: Bright MLS #PAPH2216548 Report a problem | ||
| 8/14/2019 | Sold | $405,000+2.5%$236/sqft |
Source: Agent Provided Report a problem | ||
| 8/14/2019 | Listed for sale | $395,000$230/sqft |
Source: RE/MAX @ Home #PAPH802600 Report a problem | ||
| 6/11/2019 | Pending sale | $395,000$230/sqft |
Source: RE/MAX @ Home #PAPH802600 Report a problem | ||
| 4/5/2019 | Listed for sale | $395,000+731.6%$230/sqft |
Source: RE/MAX @ HOME - Philadelphia #PAPH783346 Report a problem | ||
| 9/15/2017 | Sold | $47,500$28/sqft |
Source: Public Record Report a problem | ||
Public tax history
| Year | Property taxes | Tax assessment |
|---|---|---|
| 2025 | $8,043 +419.5% | $574,600 +3.9% |
| 2024 | $1,548 | $553,000 |
| 2023 | $1,548 -4.7% | $553,000 |
| 2022 | $1,624 | -- |
| 2021 | $1,624 +527% | -- |
| 2018 | $259 | -- |
| 2017 | $259 | -- |
| 2016 | -- | -- |
| 2015 | $259 | -- |
| 2014 | $259 | $4,700 +319.6% |
| 2012 | -- | $1,120 |
| 2011 | -- | $1,120 |
| 2010 | -- | $1,120 |
| 2009 | -- | $1,120 |
| 2008 | -- | $1,120 +483.3% |
| 2007 | -- | $192 |
| 2006 | -- | $192 |
| 2005 | -- | $192 |
| 2004 | -- | $192 |
| 2003 | -- | $192 |
| 2002 | -- | $192 |
| 2000 | -- | $192 |
| 1999 | -- | $192 |
Find assessor info on the county website
Neighborhood: North Central
Nearby homes
- $420,0004 bd3 ba1.8k sqft1726 Ingersoll St, Philadelphia, PA 19121Sold

- $2,3374 bd2 ba690 sqft1730 Ingersoll St, Philadelphia, PA 19121For Rent

- $444,5004 bd3 ba1.9k sqft1732 Ingersoll St, Philadelphia, PA 19121Off Market
- $414,3003 bd3 ba1.2k sqft1724 Ingersoll St, Philadelphia, PA 19121Off Market
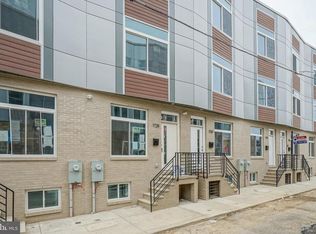
- $451,1004 bd3 ba2.6k sqft1734 Ingersoll St, Philadelphia, PA 19121Off Market
- $447,8004 bd3 ba2.1k sqft1722 Ingersoll St, Philadelphia, PA 19121Off Market
- $379,8003 bd1 ba1k sqft1737 Seybert St, Philadelphia, PA 19121Off Market
- $466,6004 bd3 ba2.3k sqft1736 Ingersoll St, Philadelphia, PA 19121Off Market
Nearby schools
GreatSchools rating
- 4/10Meade Gen George C SchoolGrades: PK-8Distance: 0.3 mi
- 2/10Vaux HS: A Big Picture SchoolGrades: 9-12Distance: 0.5 mi
Schools provided by the listing agent
- District: The School District Of Philadelphia
Source: Bright MLS. This data may not be complete. We recommend contacting the local school district to confirm school assignments for this home.
Get a cash offer in 3 minutes
Find out how much your home could sell for in as little as 3 minutes with a no-obligation cash offer.
Estimated market value
$427,100
Get a cash offer in 3 minutes
Find out how much your home could sell for in as little as 3 minutes with a no-obligation cash offer.
Estimated market value
$427,100
- Pennsylvania
- Philadelphia County
- Philadelphia
- 19121
- North Central
- 1728 Ingersoll St
Nearby cities
Nearby neighborhoods
Nearby zip codes
Other Philadelphia Topics
