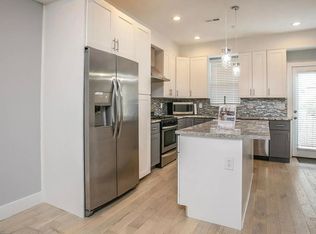
Take advantage of approximately three years remaining on the tax abatement while enjoying all the benefits of this stunning newer construction home in one of Brewerytown/Sharswood's most desirable locations! This spacious three-story residence features an open straight-through floor plan with a bright living room, dining area, and an upgraded kitchen complete with a center island, gas cooking, stainless steel appliances, dishwasher, garbage disposal, and double-door refrigerator. The home is enhanced by an upgraded electronics package, hardwired Ring cameras, Nest thermostats, and dual-zoned HVAC for maximum comfort and efficiency. Built-in speakers on the first and third floors create the perfect atmosphere for entertaining, while ceiling fans on both levels add style and comfort. The rear yard offers excellent outdoor space for summer barbecues and relaxation. The fully finished basement includes a full bathroom, stackable washer and dryer, separate utility room, and flexible living space ideal for a home office, gym, media room, or guest suite. The second floor features two generously sized bedrooms and a full hall bathroom, while the entire third floor is dedicated to an impressive primary suite with a huge walk-in closet and a luxurious bathroom featuring a double vanity, tiled shower, and overhead rain shower. The true showstopper is the spectacular rooftop deck boasting breathtaking panoramic Philadelphia skyline views, creating the ultimate setting for entertaining or unwinding above the city. An added convenience is direct hallway access to the third-floor bathroom, allowing rooftop guests to use the restroom without entering the primary bedroom. Conveniently located near local restaurants, cafes, parks, public transportation, Center City, Temple University, and major highways, this exceptional home offers modern living, valuable tax savings, incredible outdoor space, smart-home technology, and one of the best rooftop experiences in Philadelphia.
For sale
Price cut: $10K (11/9)
$389,000
1734 Ingersoll St, Philadelphia, PA 19121
4beds
1,595sqft
Townhouse
Built in 2019
690 Square Feet Lot
$387,000 Zestimate®
$244/sqft
$-- HOA
What's special
Separate utility roomFully finished basementStackable washer and dryerSpacious three-story residenceDual-zoned hvacCenter islandNest thermostats
- 35 days
- 93
- 18
Zillow last checked:
Listing updated:
Listed by:
Frank Altamuro 215-495-2348,
Coldwell Banker Realty (215) 923-7600
Source: Bright MLS,MLS#: PAPH2670420
Facts & features
Interior
Bedrooms & bathrooms
- Bedrooms: 4
- Bathrooms: 3
- Full bathrooms: 3
- Main level bathrooms: 3
- Main level bedrooms: 4
Basement
- Area: 0
Heating
- Forced Air, Natural Gas
Cooling
- Central Air, Natural Gas
Appliances
- Included: Gas Water Heater
Features
- Basement: Finished
- Has fireplace: No
Interior area
- Total structure area: 1,595
- Total interior livable area: 1,595 sqft
- Finished area above ground: 1,595
- Finished area below ground: 0
Video & virtual tour
Property
Parking
- Parking features: On Street
- Has uncovered spaces: Yes
Accessibility
- Accessibility features: None
Features
- Levels: Three
- Stories: 3
- Pool features: None
Lot
- Size: 690 Square Feet
Details
- Additional structures: Above Grade, Below Grade
- Parcel number: 471095500
- Zoning: RSA5
- Special conditions: Standard
Construction
Type & style
- Home type: Townhouse
- Architectural style: Straight Thru
- Property subtype: Townhouse
Materials
- Masonry
- Foundation: Concrete Perimeter
Condition
- Excellent
- New construction: No
- Year built: 2019
Utilities & green energy
- Sewer: Public Sewer
- Water: Public
Community & HOA
Community
- Subdivision: Sharswood
HOA
- Has HOA: No
Location
- Region: Philadelphia
- Municipality: PHILADELPHIA
Financial & listing details
- Price per square foot: $244/sqft
- Tax assessed value: $79,580
- Annual tax amount: $1,113
- Date on market: 10/9/2026
- Listing agreement: Exclusive Agency
- Listing terms: Cash,Conventional,FHA,VA Loan
- Inclusions: Appliances
- Ownership: Fee Simple
Estimated market value
$387,000
$368,000 - $406,000
$2,450/mo
Price history
| Date | Event | Price |
|---|---|---|
| 11/9/2026 | Price change | $389,000-2.5%$244/sqft |
Source:  Bright MLS #PAPH2670420 Report a problem | ||
| 10/14/2026 | Listed for sale | $399,000+1%$250/sqft |
Source: Bright MLS #PAPH2670420 Report a problem | ||
| 5/9/2019 | Sold | $395,000$248/sqft |
Source: Public Record Report a problem | ||
| 5/8/2019 | Listed for sale | $395,000$248/sqft |
Source: RE/MAX @ Home #PAPH259178 Report a problem | ||
| 1/16/2019 | Pending sale | $395,000+2.6%$248/sqft |
Source: RE/MAX @ HOME #PAPH259178 Report a problem | ||
| 1/15/2019 | Listed for sale | $385,000+7233.3%$241/sqft |
Source: RE/MAX @ HOME - Philadelphia #PAPH259178 Report a problem | ||
| 7/17/2007 | Sold | $5,250+425%$3/sqft |
Source: Public Record Report a problem | ||
| 5/18/2007 | Sold | $1,000$1/sqft |
Source: Public Record Report a problem | ||
Public tax history
| Year | Property taxes | Tax assessment |
|---|---|---|
| 2025 | $8,043 +419.5% | $574,600 +3.9% |
| 2024 | $1,548 | $553,000 |
| 2023 | $1,548 -4.7% | $553,000 |
| 2022 | $1,624 | -- |
| 2021 | $1,624 +527% | -- |
| 2018 | $259 | -- |
| 2017 | $259 +311.2% | -- |
| 2016 | $63 -75.7% | -- |
| 2015 | $259 | -- |
| 2014 | $259 +311.2% | $4,700 +319.6% |
| 2012 | $63 | $1,120 |
| 2011 | -- | $1,120 |
| 2010 | -- | $1,120 |
| 2009 | -- | $1,120 |
| 2008 | -- | $1,120 -7.9% |
| 2007 | -- | $1,216 +8.6% |
| 2006 | -- | $1,120 +400% |
| 2005 | -- | $224 |
| 2004 | -- | $224 |
| 2003 | -- | $224 |
| 2002 | -- | $224 |
| 2000 | -- | $224 |
| 1999 | -- | $224 |
Find assessor info on the county website
Monthly payment
Est. payment
Payment breakdown
Explore the cost of this home by adjusting the details. Changes won't be saved.Climate risks
Neighborhood: North Central
Nearby schools
- $461,0004 bd3 ba2.3k sqft1736 Ingersoll St, Philadelphia, PA 19121Off Market
- $437,3004 bd3 ba1.9k sqft1732 Ingersoll St, Philadelphia, PA 19121Off Market
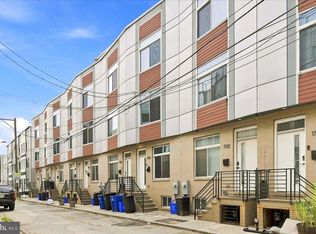
- $385,0004 bd3 ba2k sqft1730 Ingersoll St, Philadelphia, PA 19121For Sale
- $421,6003 bd3 ba1.9k sqft1728 Ingersoll St, Philadelphia, PA 19121Off Market

Similar homes
- $385,0004 bd3 ba2k sqft1730 Ingersoll St, Philadelphia, PA 19121For Sale
 MLS ID #PAPH2658490, WALAA ELABSY, Realty Mark Associates. Bright MLS
- $360,0005 bd3 ba1.9k sqft1848 N Willington St, Philadelphia, PA 19121For Sale
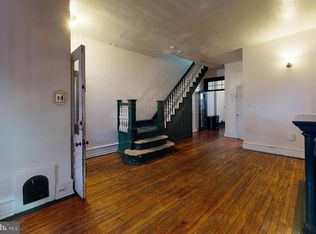 MLS ID #PAPH2686622, Jurgen Aliaj, Howard Hanna Real Estate Services. Bright MLS
- $370,0006 bd3 ba2.1k sqft1846 N Willington St, Philadelphia, PA 19121For Sale
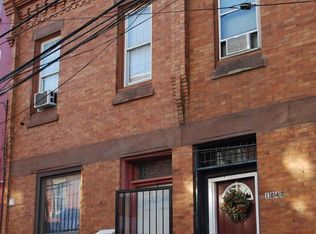 MLS ID #PAPH2686630, Jurgen Aliaj, Howard Hanna Real Estate Services. Bright MLS
- $--5 bd2 ba1.6k sqft1731 N Willington St, Philadelphia, PA 19121AuctionServiceLink Auction
- $389,9006 bd3 ba1.9k sqft1842 N Willington St, Philadelphia, PA 19121For SaleMLS ID #PAPH2639450, Tiffany Gaffney, KW Empower. Bright MLS
- $395,0003 bd3 ba2.1k sqft1719 W Seybert St, Philadelphia, PA 19121New ConstructionMLS ID #PAPH2198752, ArthurRule Atalay, Tesla Realty Group, LLC. Bright MLS
- $230,0004 bd2 ba1.3k sqft1644 N Gratz St, Philadelphia, PA 19121For SaleMLS ID #PAPH2689356, Sanjiv Jain, Legacy Real Estate, Inc.. Bright MLS
- $403,5004 bd3 ba2k sqft1713 W Seybert St, Philadelphia, PA 19121New ConstructionMLS ID #PAPH2647832, Maria Pacitti, JBMP Group. Bright MLS
- $424,9994 bd3 ba1.7k sqft1812 W Master St, Philadelphia, PA 19121For SaleMLS ID #PAPH2665352, Kevin Gov, Realty Mark Cityscape. Bright MLS
- $380,0004 bd2 ba1.2k sqft2341 Nicholas St, Philadelphia, PA 19121For SaleMLS ID #PAPH2678866, Kyle Keenan, Keller Williams Real Estate-Langhorne. Bright MLS
- $500,0003 bd4 ba1.7k sqft1325 N 17th St #A, Philadelphia, PA 19121For SaleMLS ID #PAPH2682906, Jim Onesti, KW Empower. Bright MLS
- $337,0006 bd3 ba2k sqft1547 N Bouvier St, Philadelphia, PA 19121For SaleMLS ID #PAPH2657462, Mike Moss, Mercury Real Estate Group. Bright MLS
- $384,9002 bd3 ba1.3k sqft823 N 15th St #3, Philadelphia, PA 19130For SaleMLS ID #PAPH2688934, Kira Mason, Compass RE. Bright MLS
- $359,9993 bd3 ba1.9k sqft1315 N 25th St Unit 2, Philadelphia, PA 19121For SaleMLS ID #PAPH2612282, Robin Gordon, BHHS Fox & Roach-Haverford. Bright MLS
- $375,0003 bd3 ba1.2k sqft1625 Ridge Ave #1, Philadelphia, PA 19130For SaleMLS ID #PAPH2678530, Keri Bernstein, KW Empower. Bright MLS
- $389,0004 bd4 ba2.3k sqft1735 W Oxford St, Philadelphia, PA 19121For SaleMLS ID #PAPH2573344, Marie Collins, JG Real Estate LLC. Bright MLS
- $480,0005 bd4 ba1.6k sqft1255 N 23rd St, Philadelphia, PA 19121For SaleMLS ID #PAPH2680410, Zack Porrini, Keller Williams Main Line. Bright MLS
- $325,0003 bd4 ba1.4k sqft1725 W Thompson St, Philadelphia, PA 19121For SaleMLS ID #PAPH2628890, Thomas Greer, Keller Williams Real Estate - Newtown. Bright MLS
- $449,0007 bd7 ba2.1k sqft1622 N Bouvier St, Philadelphia, PA 19121For SaleMLS ID #PAPH2666564, Julie Welker, Compass RE. Bright MLS
- $300,0005 bd2 ba2k sqft2329 W Thompson St, Philadelphia, PA 19121For SaleMLS ID #PAPH2680256, Paul Rhodes, KW Empower. Bright MLS
